
Home theater and media room design.
Projection or large-format display, reference audio, acoustic treatment and tiered seating. Calibrated to the room and controlled from one remote.
Why most theaters disappoint
The parts are easy to buy. The room is the part that gets skipped.
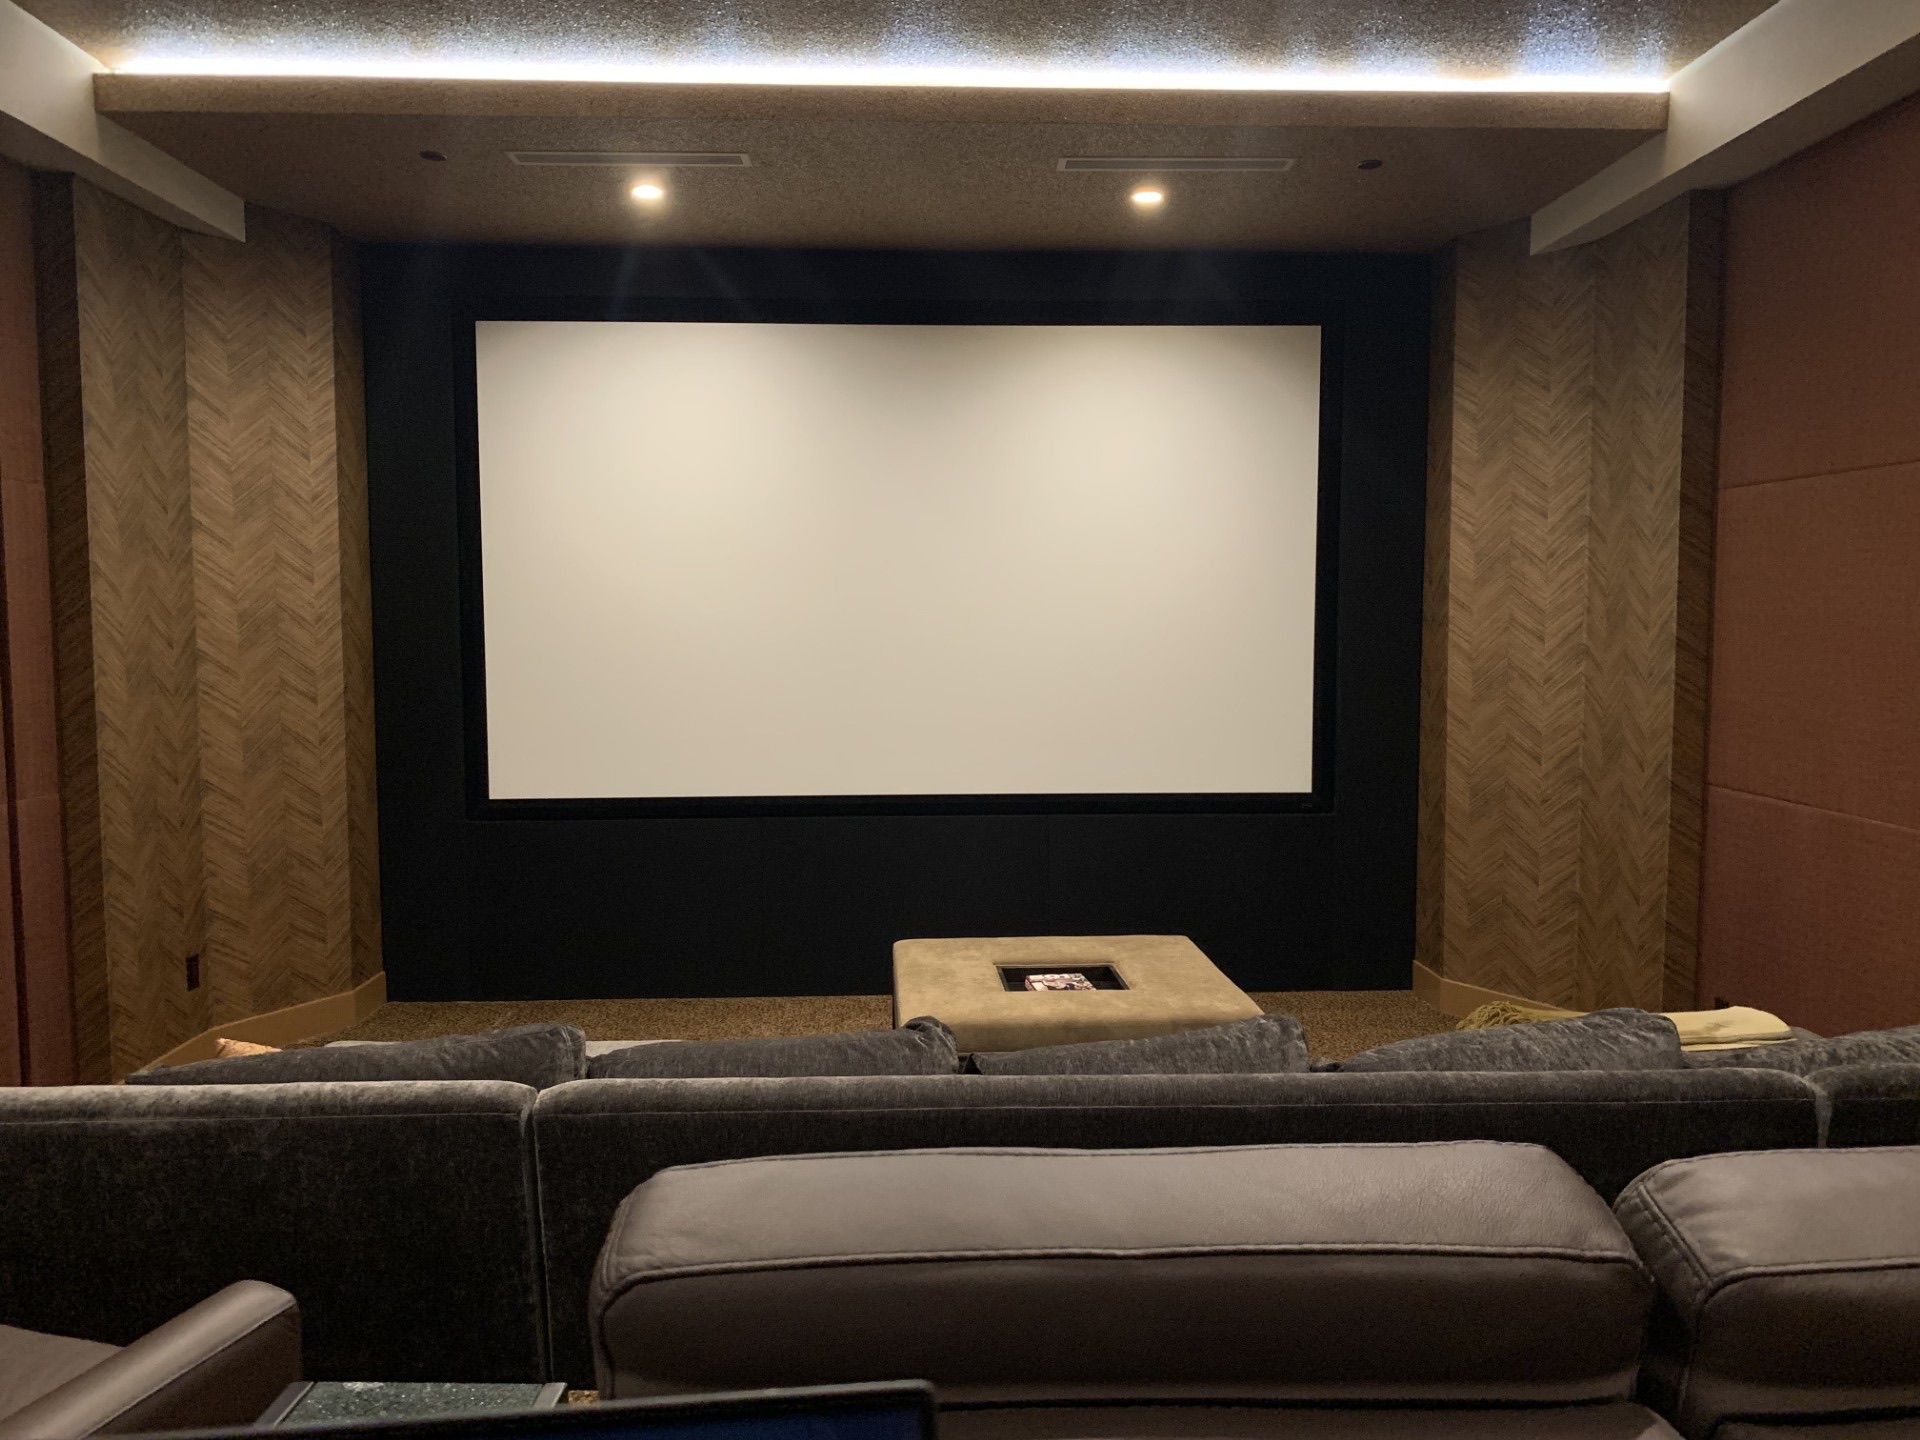
A bright projector, a wall of speakers, a rack of respected names, and the room still falls flat, because the room itself was never designed. Bare drywall smears dialogue into an echo of itself. The seats end up against the back wall, where the bass is at its worst. The screen gets chosen to fit the wall instead of the eyes that will watch it.
None of that shows up on an equipment list, which is why it keeps happening. A reference room isn't the sum of what is in it. It is the geometry, the acoustics and the light, decided before a single box is ordered.
Designed from the acoustics up
Where you sit decides everything else.
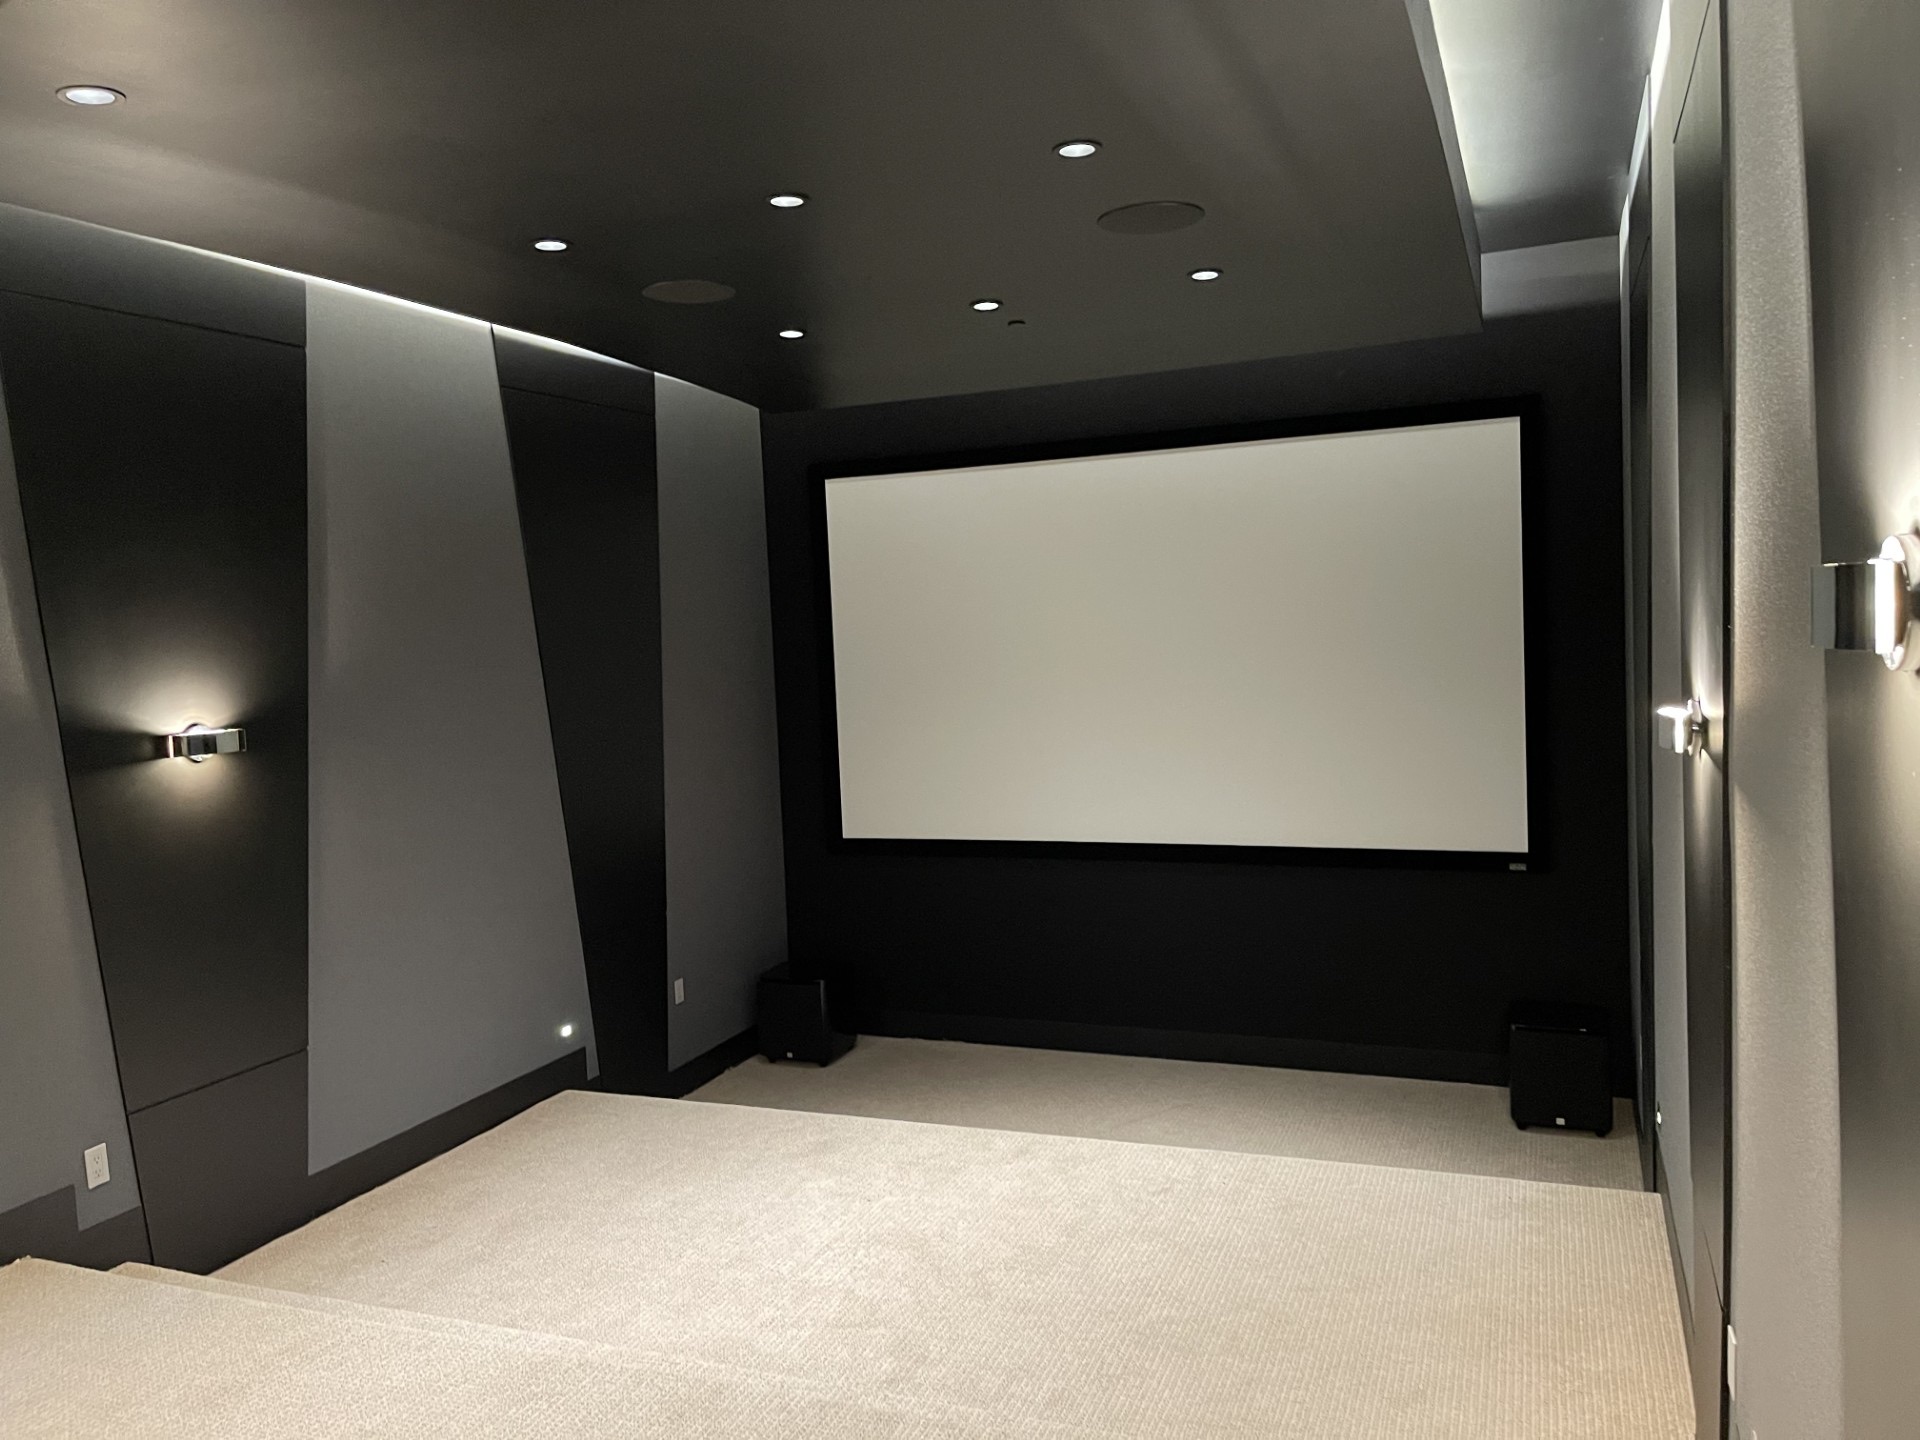
We design the room backward from the seats. Where you sit decides how big the screen is, where every speaker lands, and what the walls need to do. All of it is drawn, modeled and agreed before construction, because no equipment budget can fix a room with the wrong shape.
- Sightlines and seating geometry: the screen sized to the seating distance, so it fills your field of view without making your eyes scan, and riser heights set so every row sees the whole picture over the one in front.
- Acoustics designed, not hoped for: a damped, quiet room with absorption at the first reflection points, and bass tamed by geometry and placement rather than by turning it down.
- Speakers where the format puts them: the front three at screen level behind an acoustically transparent screen, surrounds at ear height beside the seating, overheads set out from the seating plan, subwoofers placed where the room supports them.
- Light under control: true darkness for the picture, dark finishes around the screen, step lights that guide without spilling, and not one glowing standby LED in your peripheral vision.
- Isolation both ways: the movie stays in the theater, the house stays out of it, and the noise floor sits low enough that the quiet scenes stay quiet.
One press starts the show
Lights, then black, then picture, in that order.
You take your seat and press one button. The lights fall. The room settles to true black. Then, and only then, the screen wakes, because light before image is the order your eyes want, and the picture should be the last thing that happens, not the first.
Behind that press, the library lives on Kaleidescape, so a film starts in seconds at full quality with none of the menu wandering. madVR handles the video processing, so every source, from last week's release to an old favorite, lands on the screen at its best. And it all runs on the same control system as the rest of the house, whether that is Control4, Crestron, Savant or Lutron, so the theater is never another remote to learn. Guests work it out because there is nothing to work out.
A dedicated theater, or a media room
Darkness decides, and we'll tell you plainly.
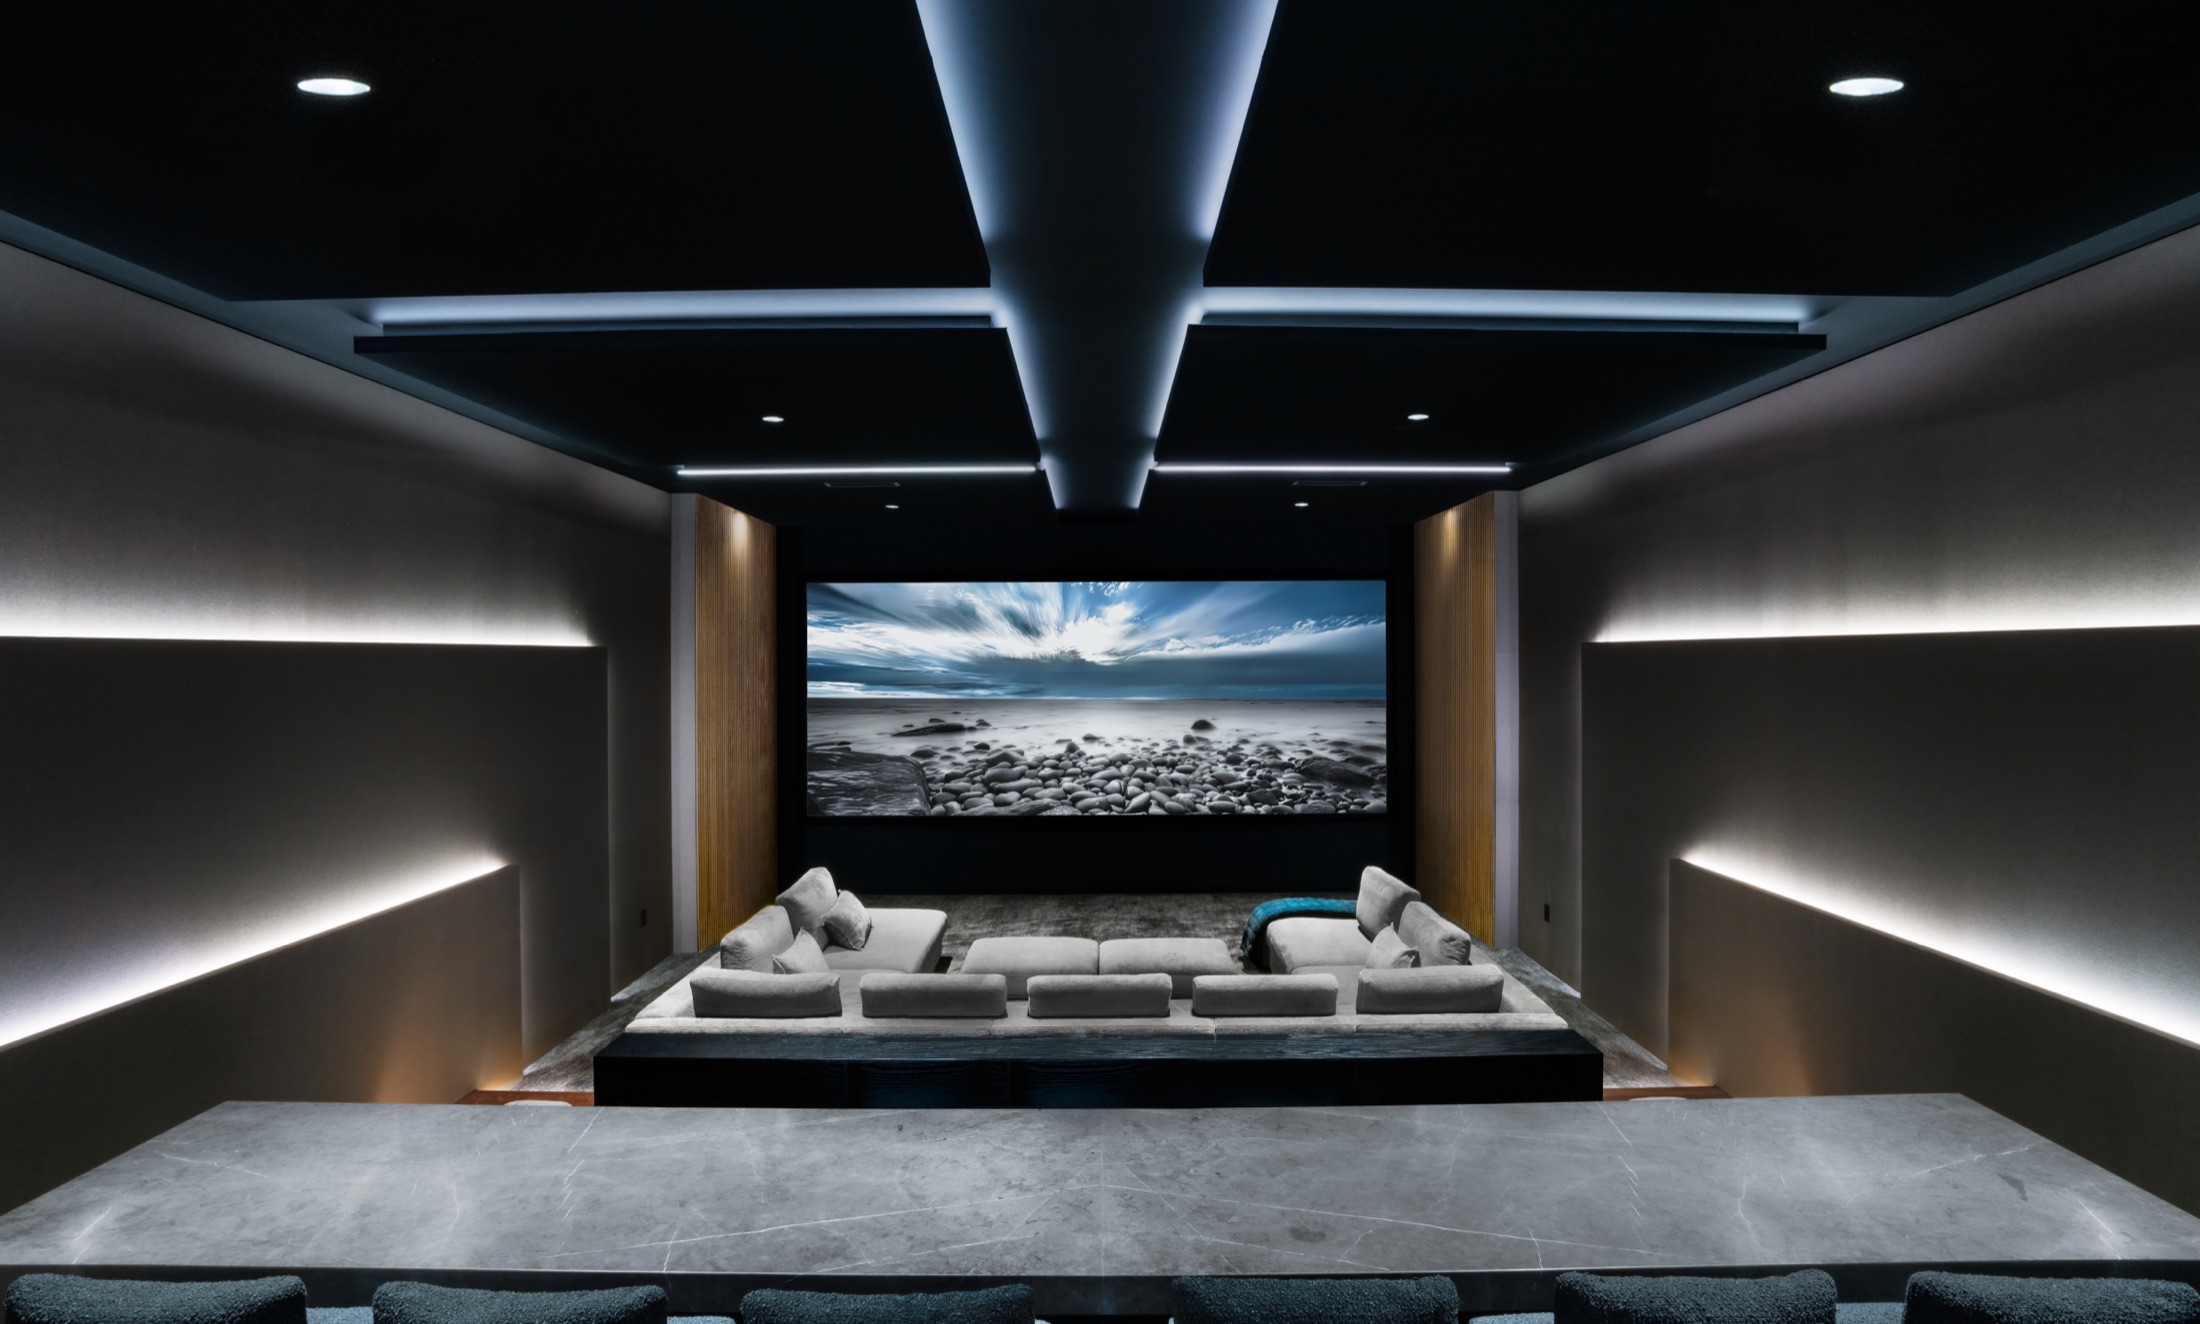
Projection wants darkness. That is physics, not preference, and it is the honest first question of every theater conversation. Give us a room where the light can be fully controlled and projection delivers a picture at a scale nothing else touches.
If the room has to share its life with daylight and the rest of the house, a media room built around a large direct-view panel is the truthful answer, with the same seating geometry, the same acoustic care and the same one-press behavior. We'll tell you plainly which one your room wants, and we would rather build the right media room than the wrong theater.
What's in, what's out.
Included
- Theater design: sightlines, seating geometry and the acoustic model
- Screen, projection and video processing, sized to the seating
- Speaker layout, amplification and calibration
- Acoustic treatment and sound isolation, coordinated on the drawings
- Kaleidescape and madVR supply, installation and programming
- Lighting, shading and control integration: one-press scenes
- Commissioning and handover documentation
07 items
Usually separate
- Room construction, framing and structural work, by your builder
- Decorative finishes and millwork, with your interior designer
- HVAC design, though we set the noise criteria with your engineer
- Streaming and content subscriptions
04 items
Better together
04 items
Asked in every theater conversation.
How big should the screen be?
As big as the seating distance allows, and no bigger. The screen should fill your field of view comfortably, roughly a 30 to 40 degree viewing angle from the main row, so the picture is immersive without asking your eyes to chase it. We size the screen from where you sit, never from how much wall there is, which is also why the seating layout is decided before the screen, not after.
Do we really need acoustic treatment?
The room is half of what you hear. Speakers that sound precise in a damped room turn harsh and smeared in a bare drywall box, because every surface repeats the sound a fraction behind itself. Treatment is planned per surface, absorption where the first reflections land, and it disappears into the finishes. A theater that impresses on day one but exhausts you after an hour is a room that was skipped.
Projector or a big flat panel?
Darkness decides. Projection needs a room you can take to black, and it rewards you with a scale nothing else matches. A panel shrugs off ambient light and suits a room that spends most of its day as a family space. It is physics rather than preference, so you'll get a straight recommendation for your room, not a menu.
Will the rest of the house hear it?
Not if the isolation is designed rather than improvised. Mass, decoupling and door seals are decided on the drawings while the walls are open, and the ventilation is sized to move enough air for a full room without announcing itself. It runs both ways: the house doesn't hear the movie, and the movie doesn't hear the house.