
Recent projects in Las Vegas.
Six completed projects, residential and commercial, listing the systems installed on each.
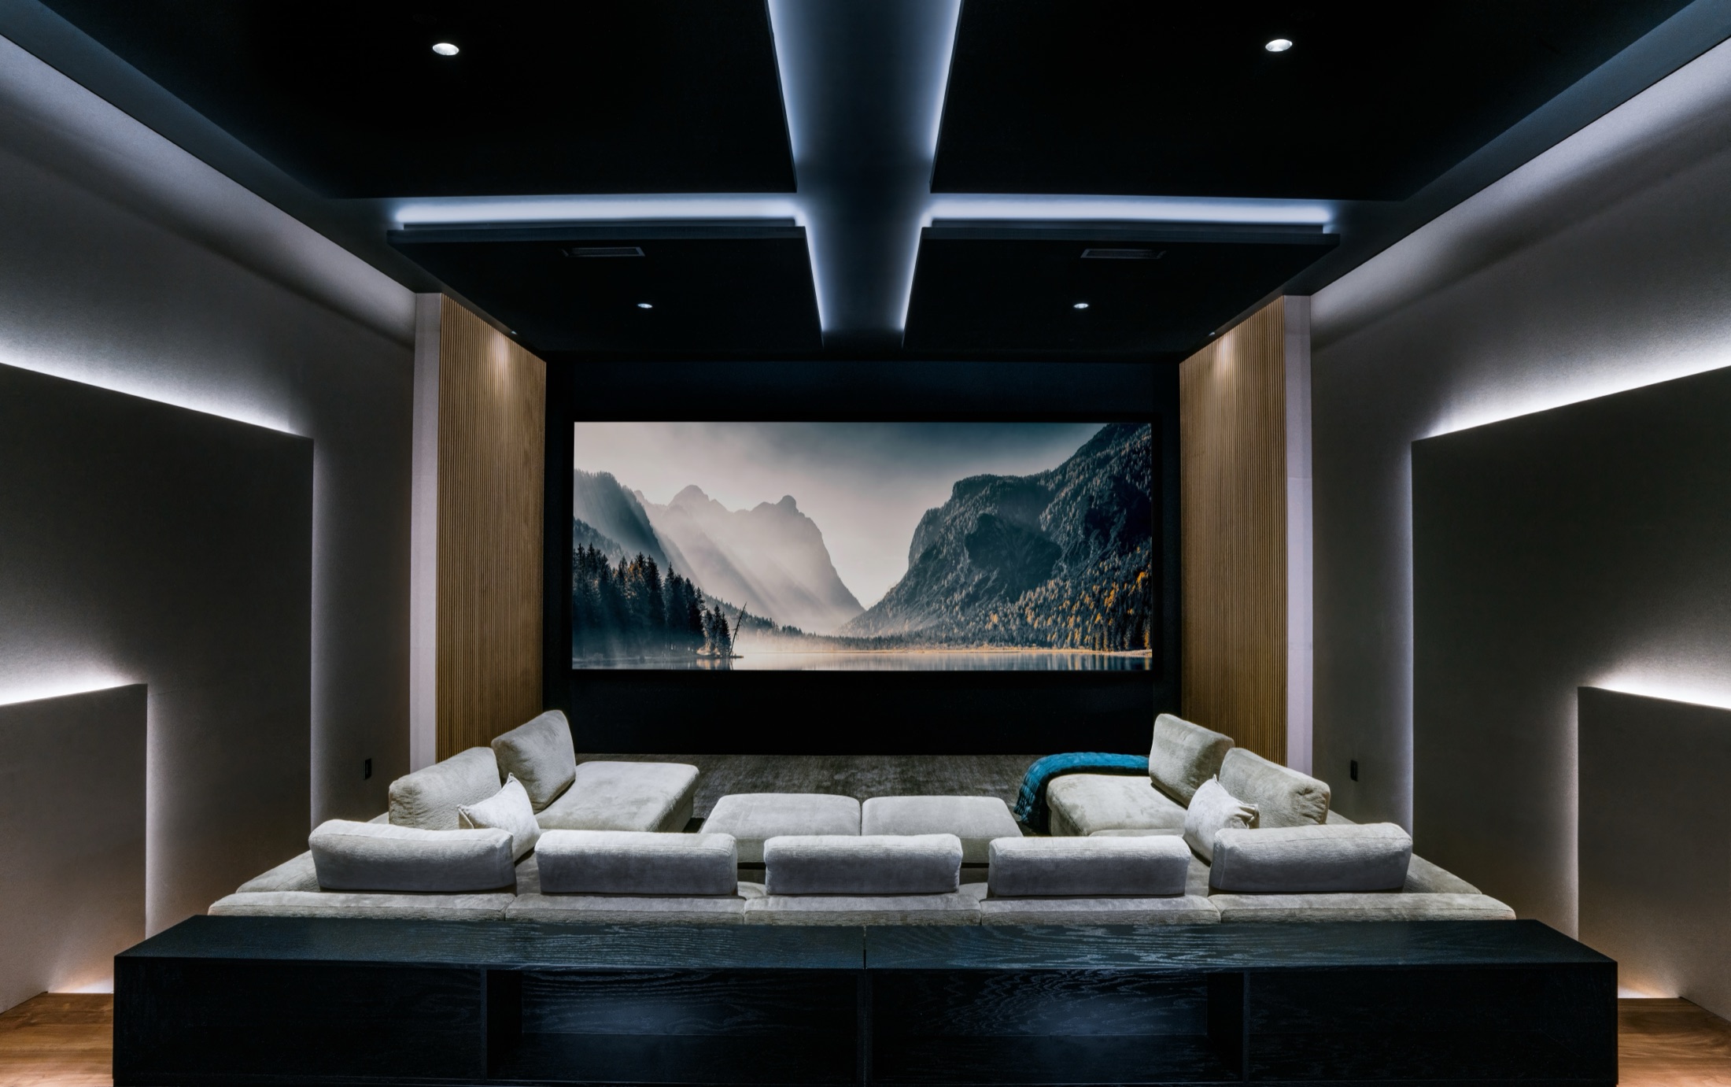
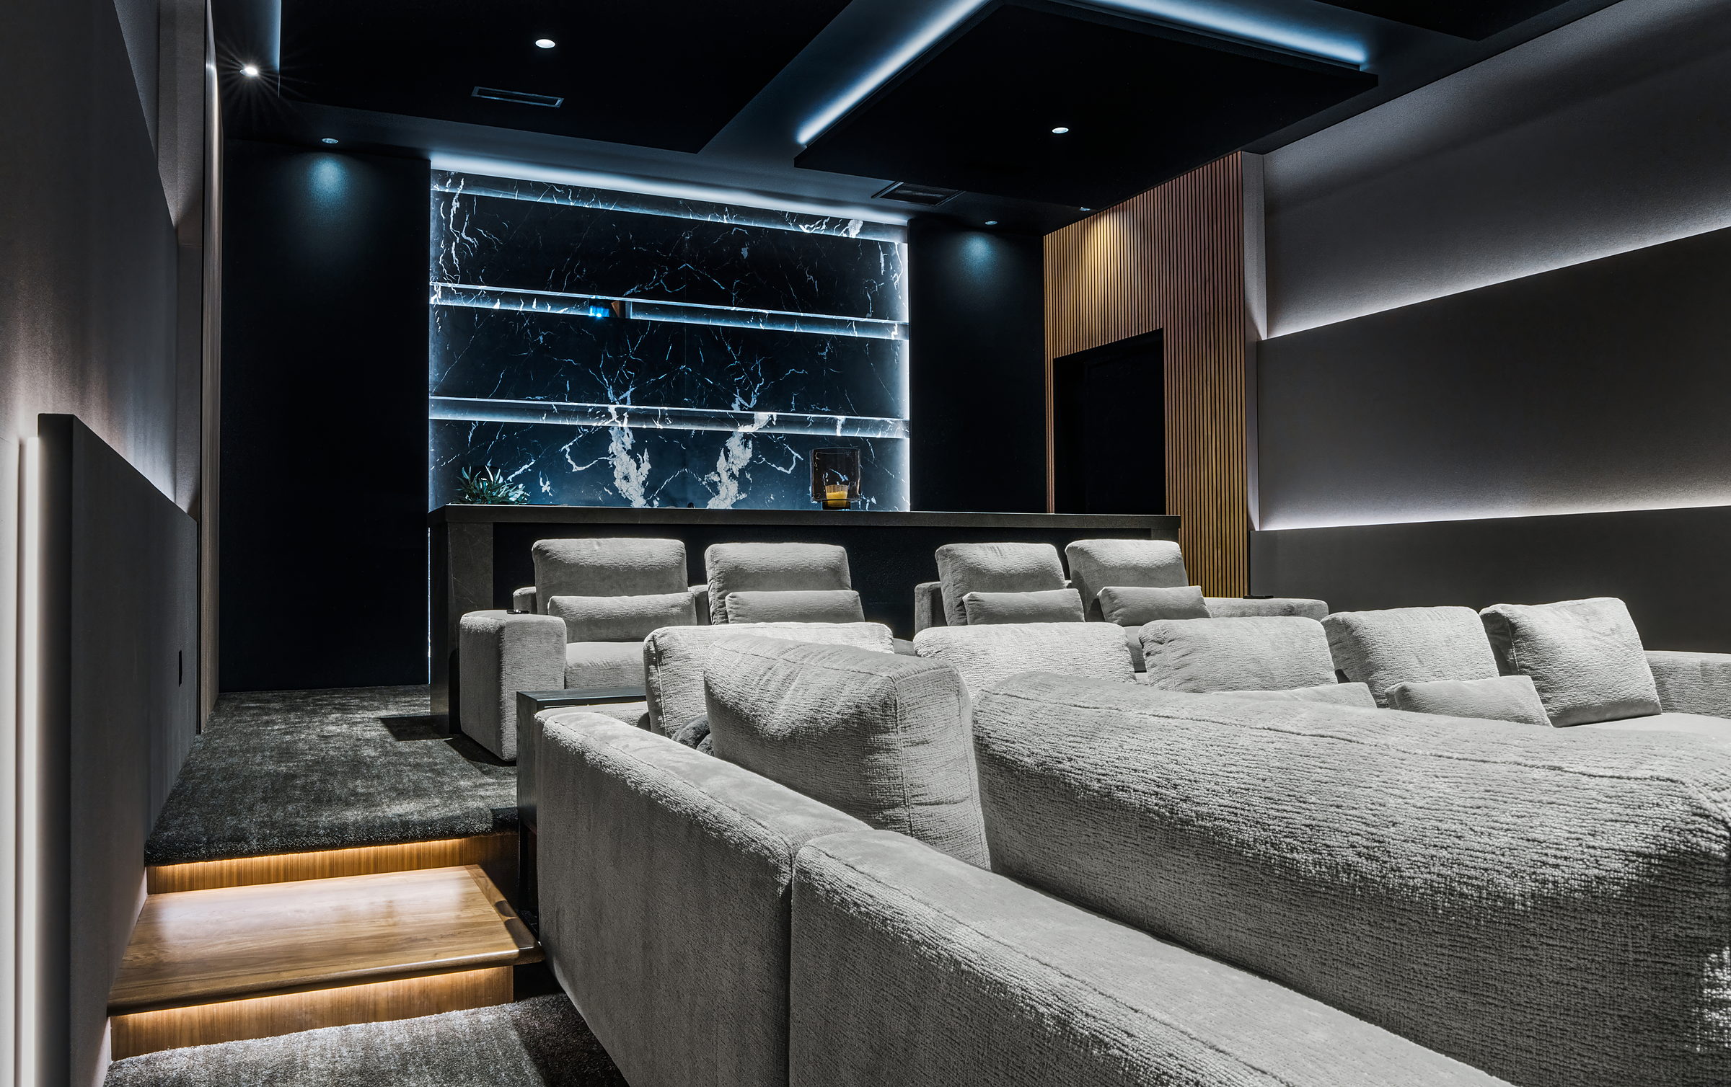
Private Theater, The Ridges
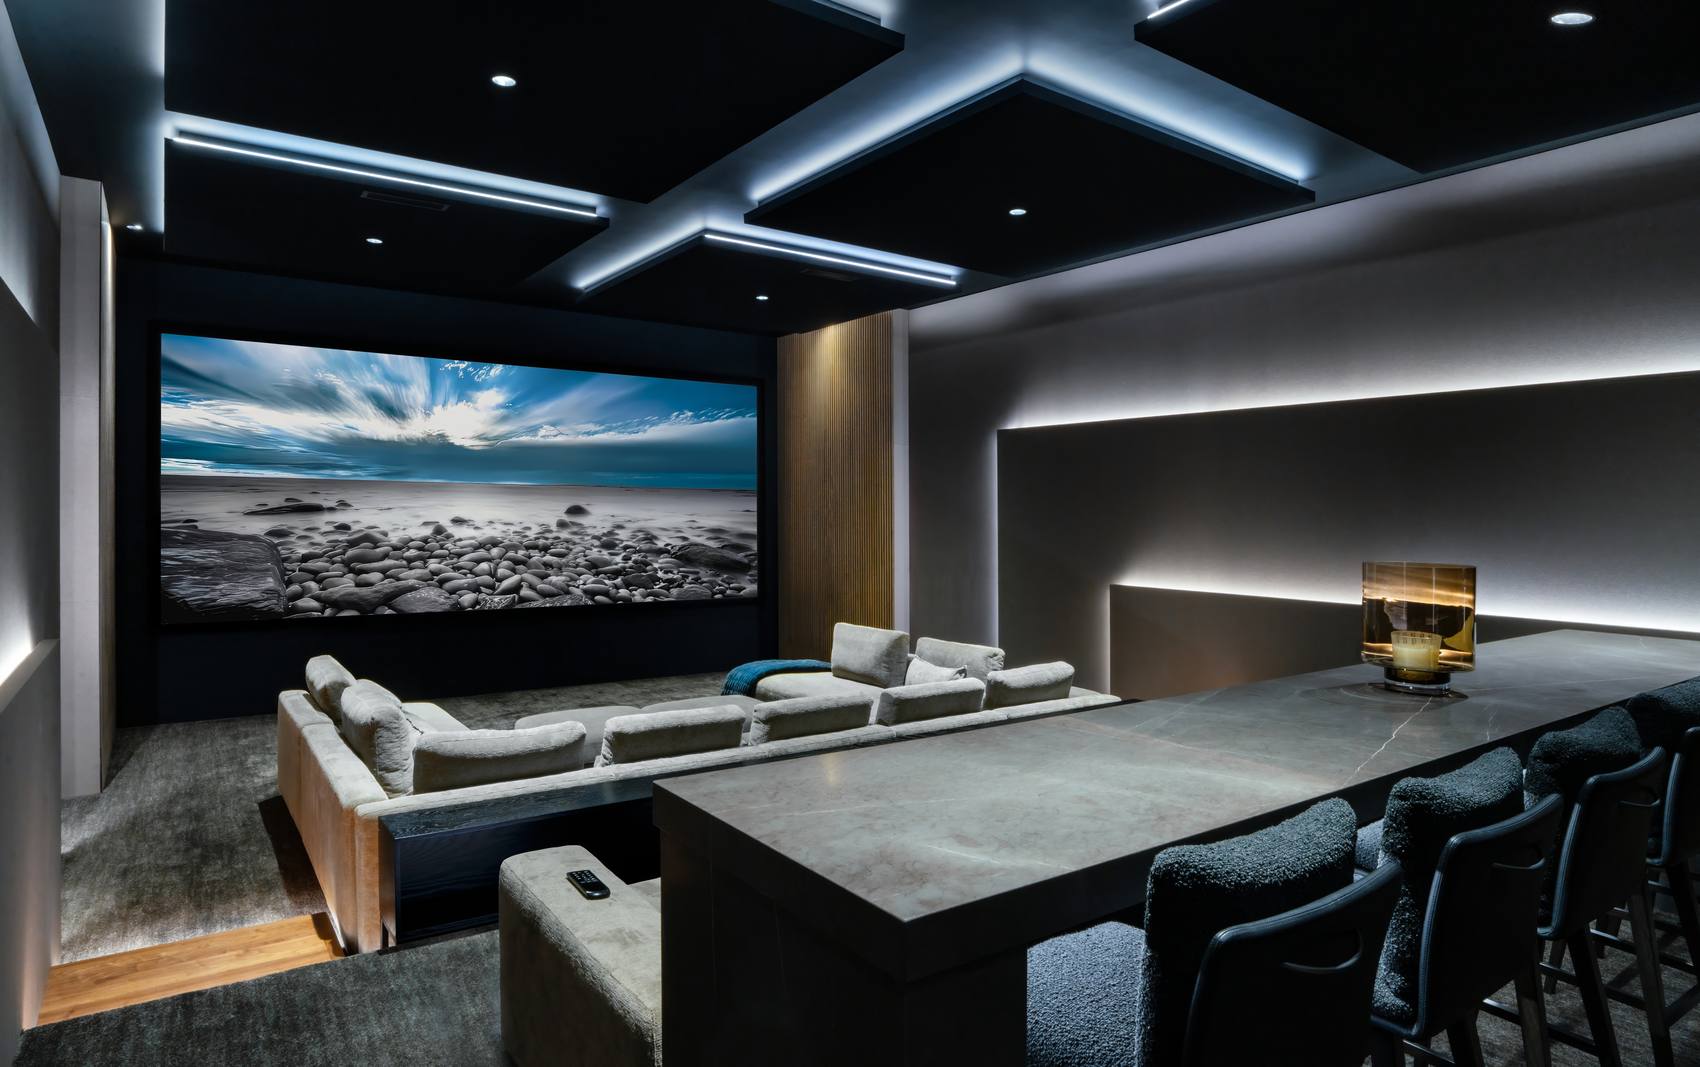
A dedicated theater built as one system: projection and reference audio behind an acoustically transparent screen, a room tuned and isolated from the acoustics up, and all of it answering one press.
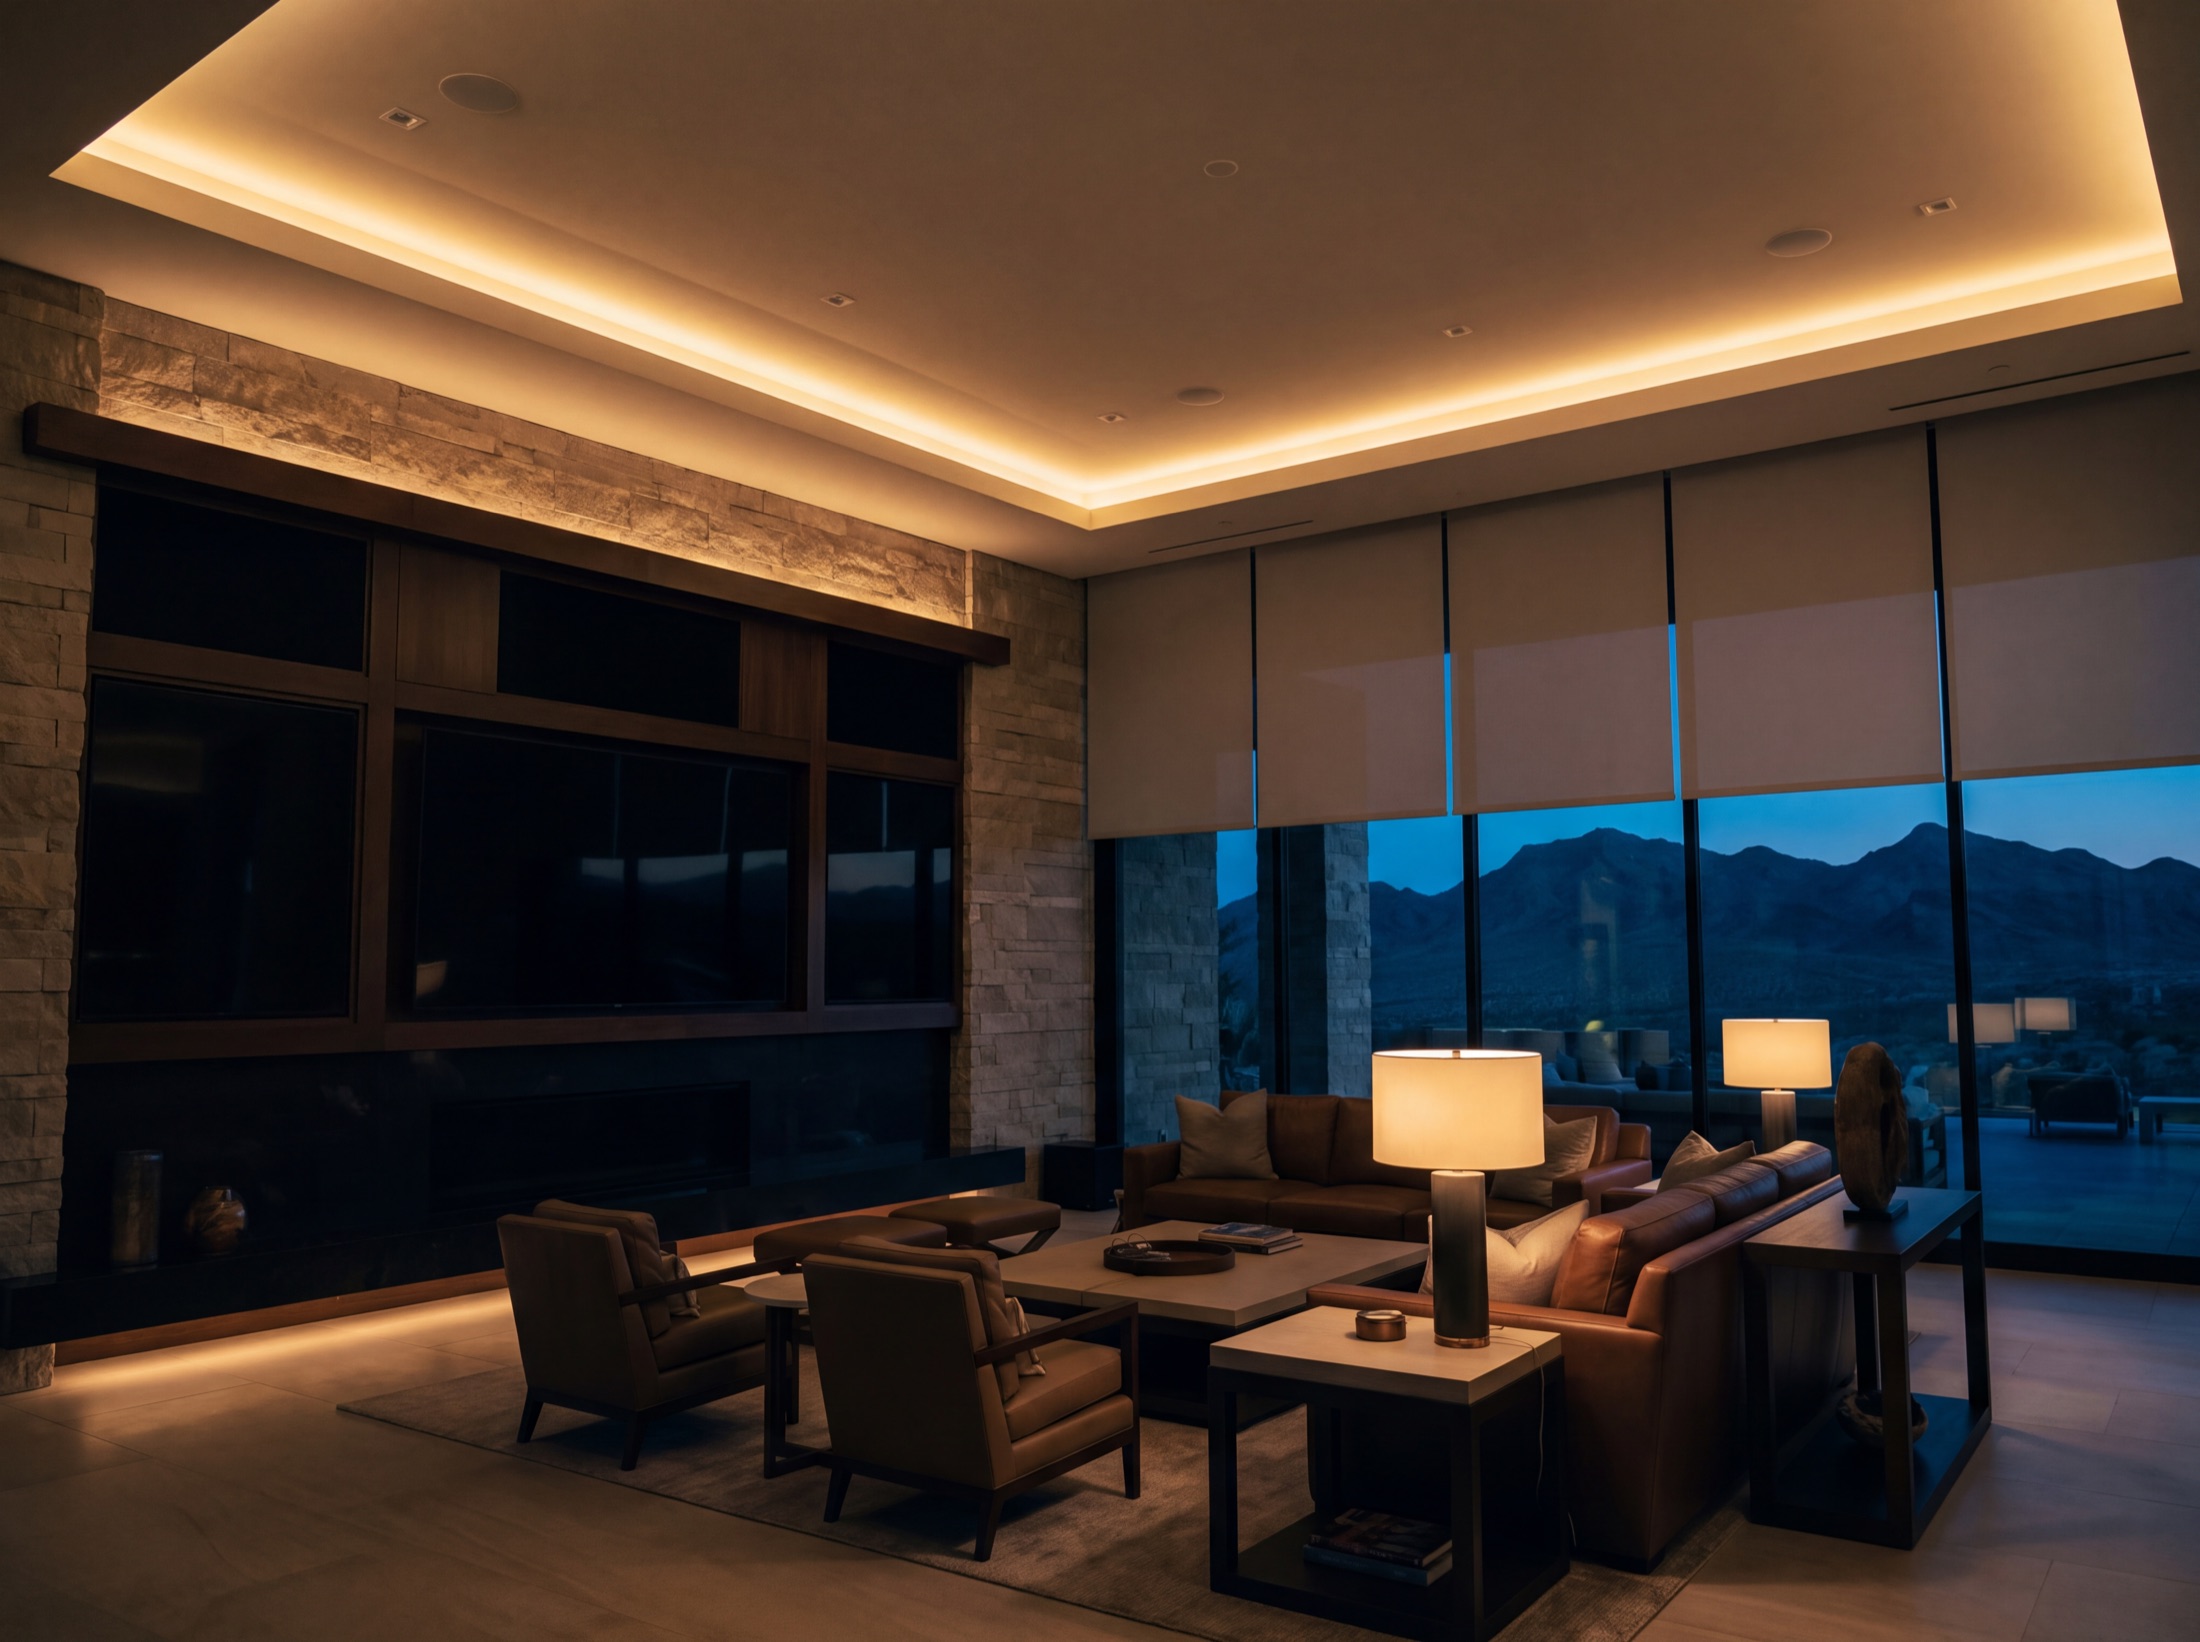
The Great Room
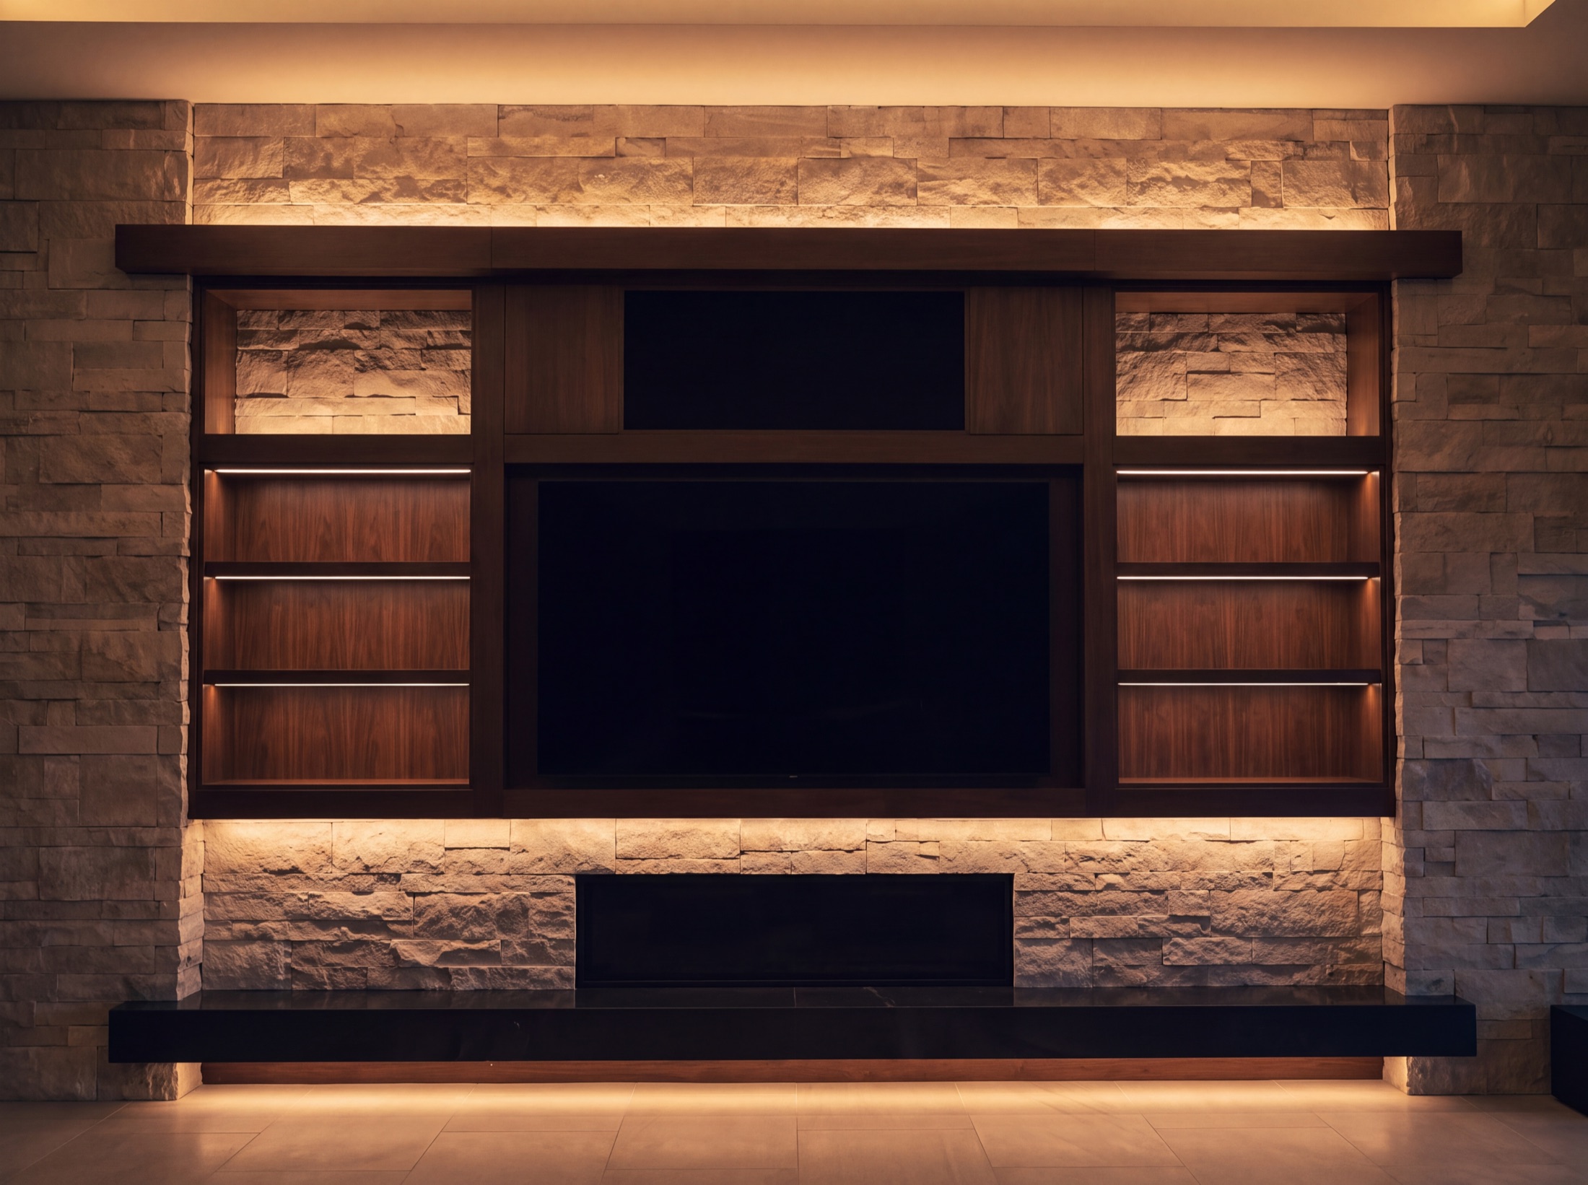
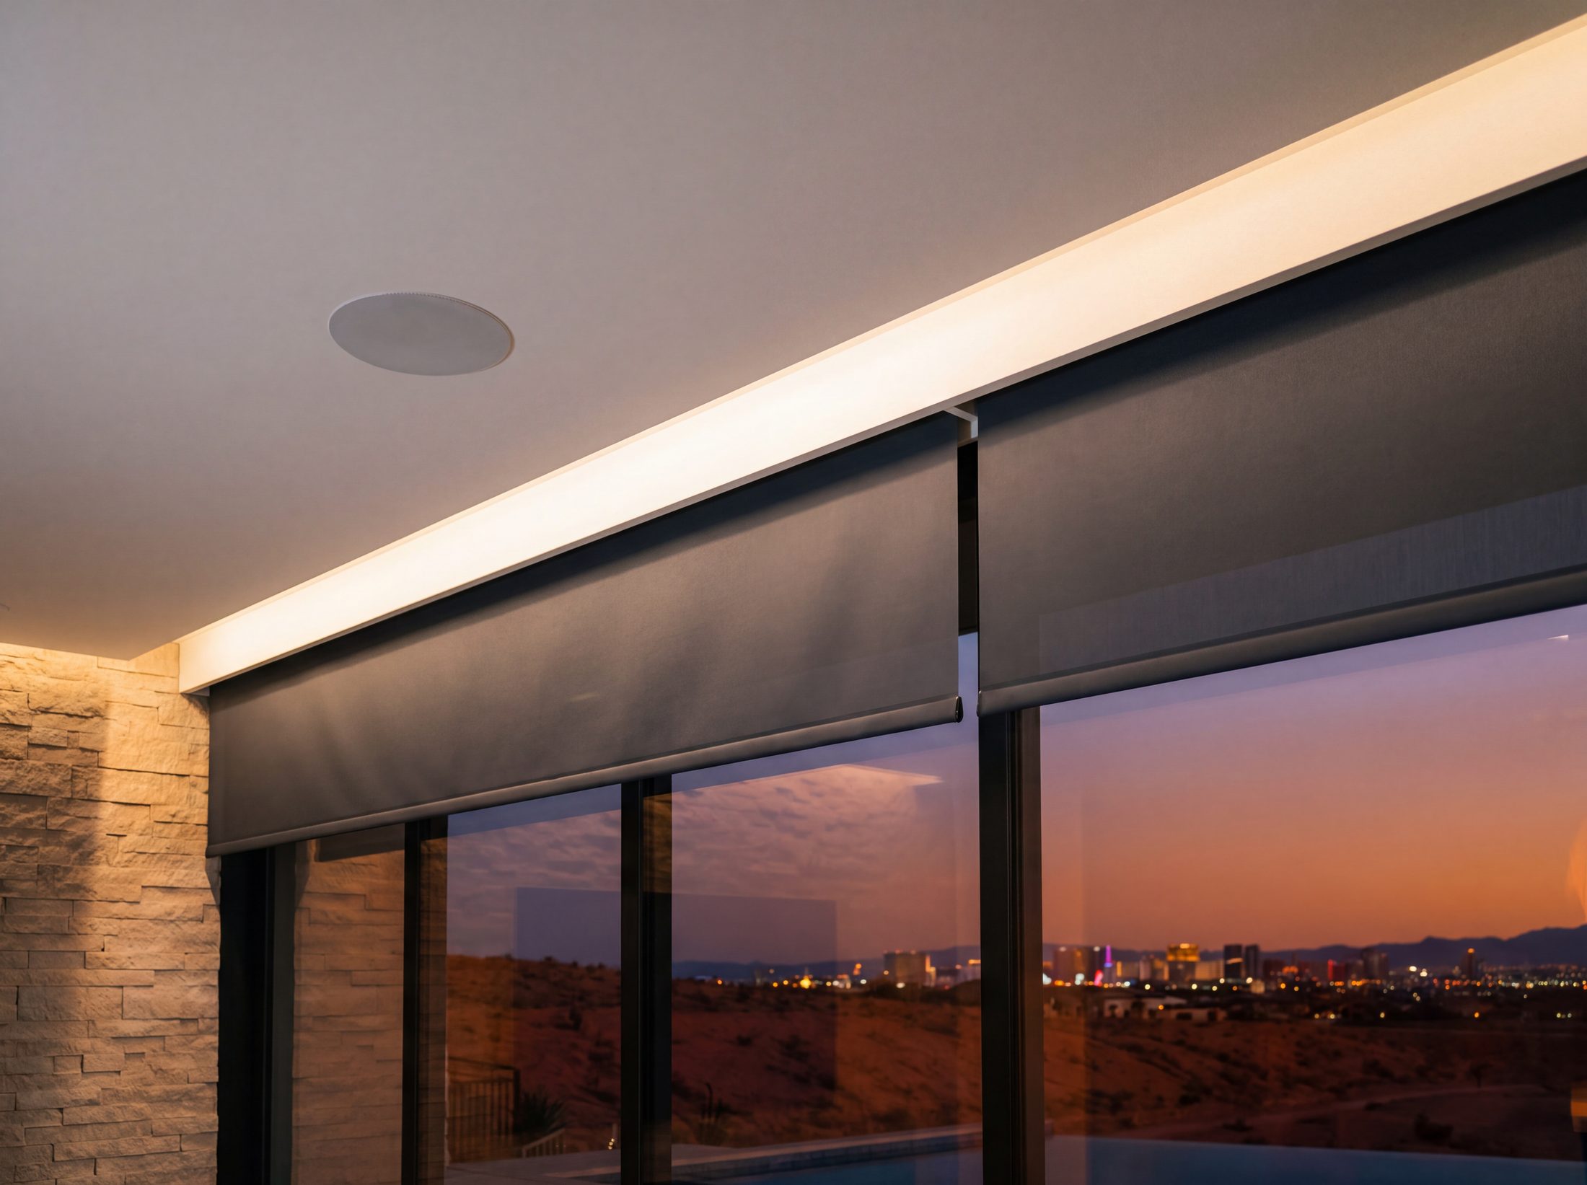
A family's main living space, built so the architecture always leads: the display flush in the stone until it is needed, audio from the architecture itself, light and shade following the desert day.
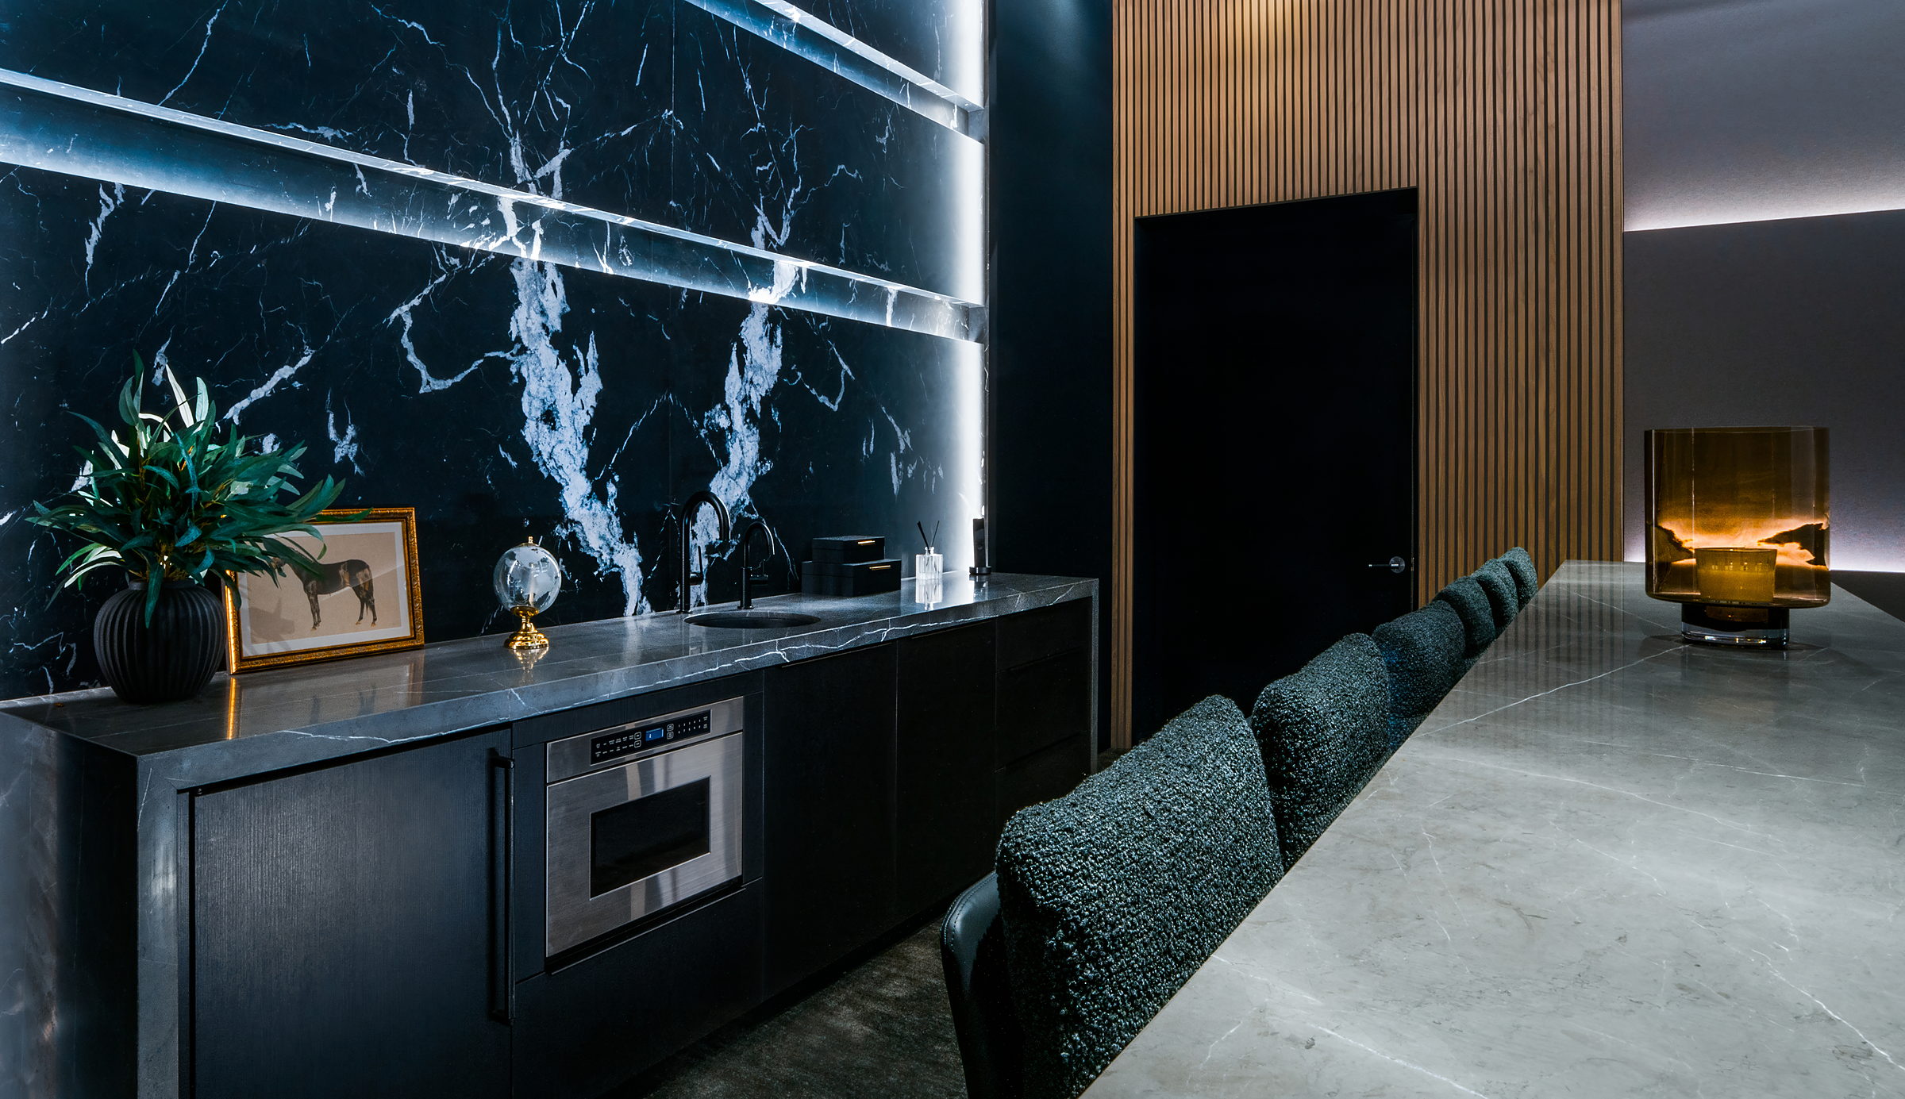
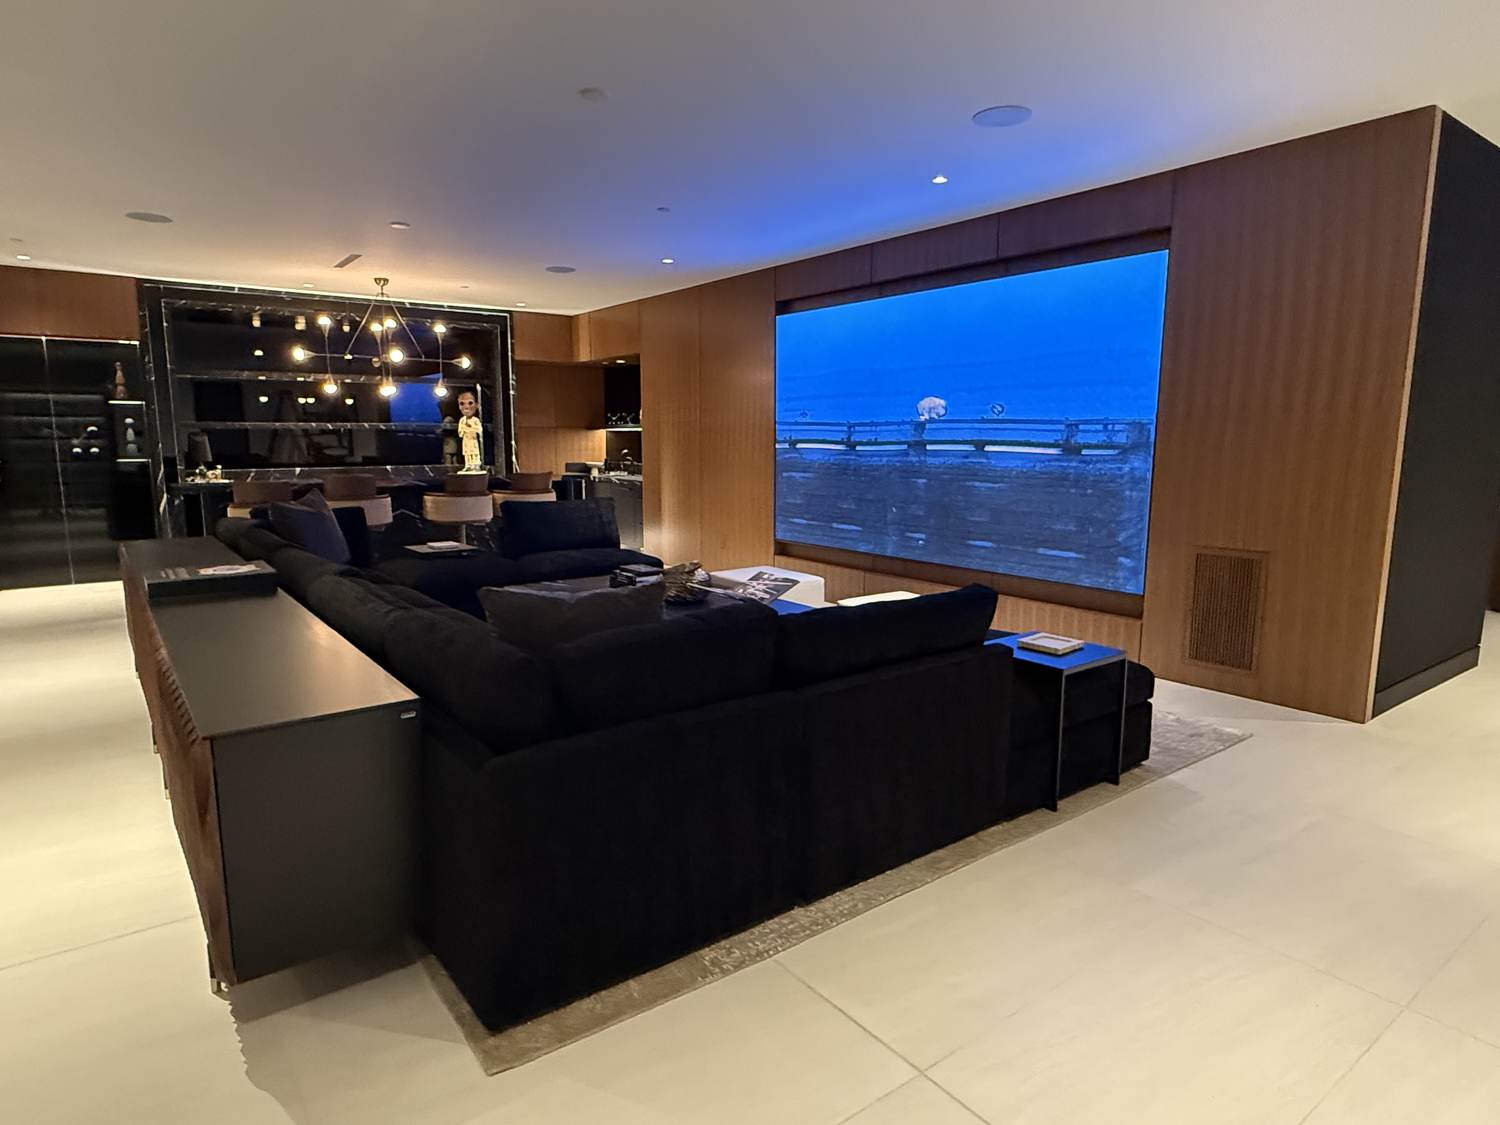
Media Lounge, Summerlin
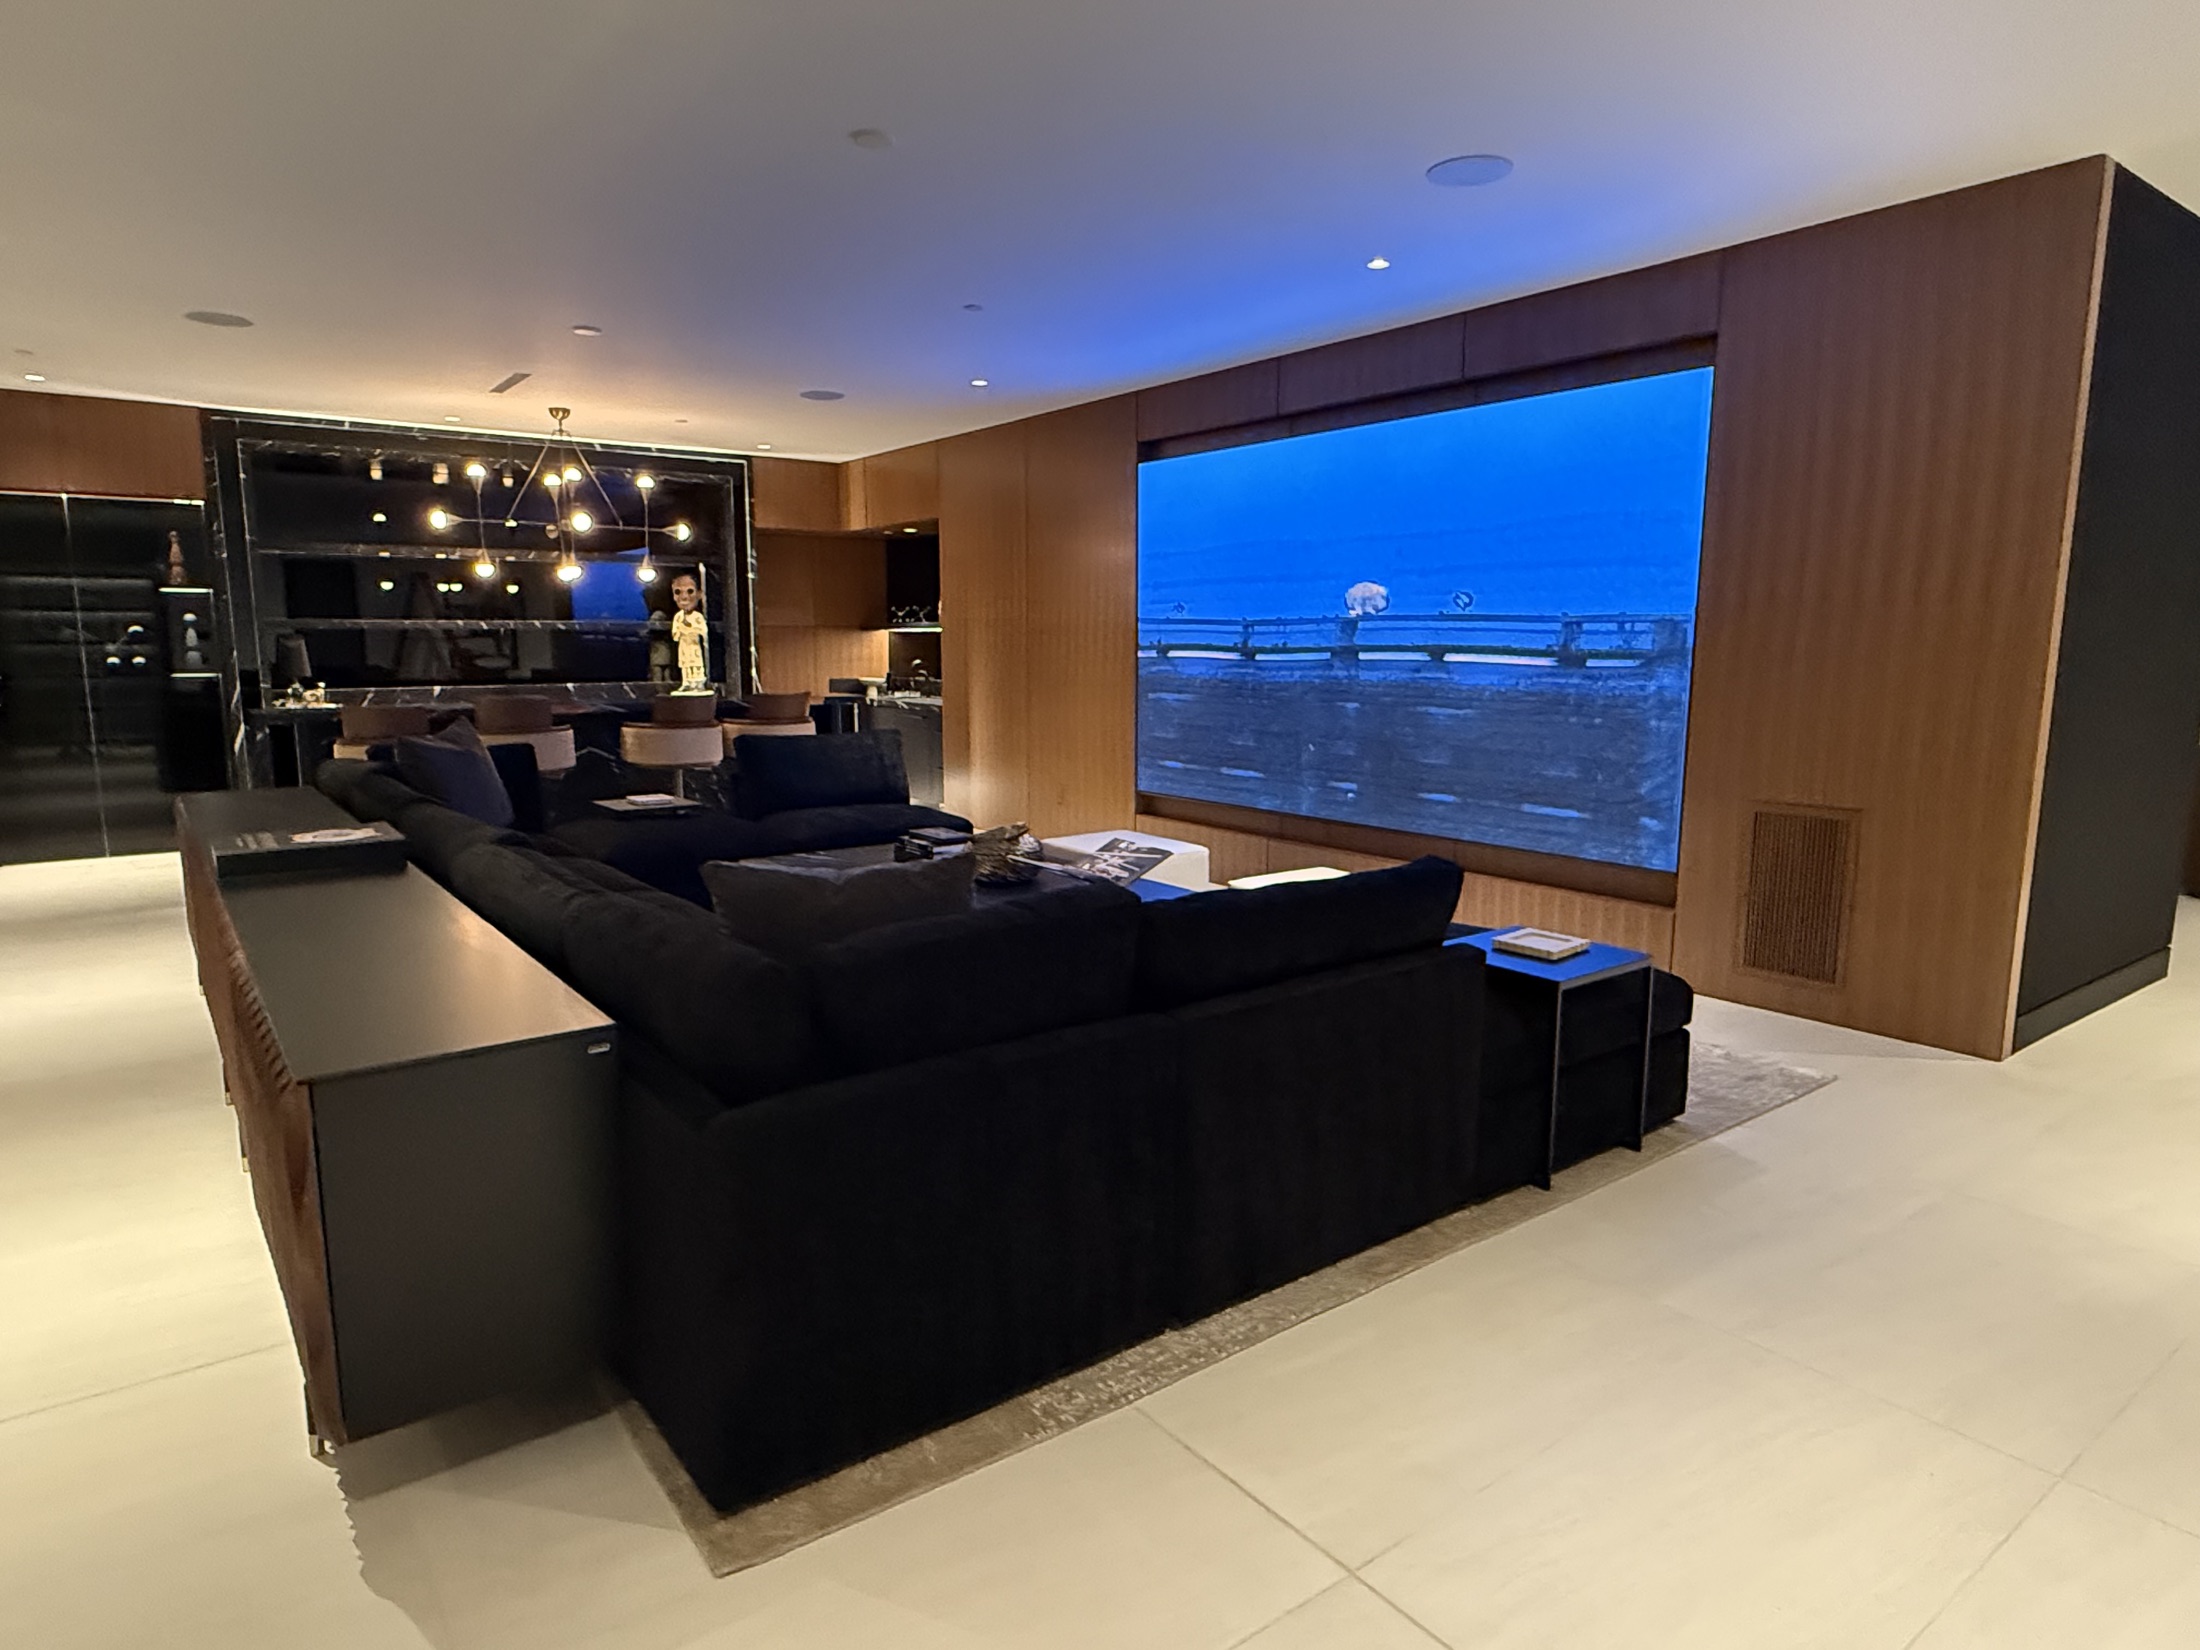
A family space that runs on one interface: display, distributed audio, lighting scenes and shading, delivered together against the same drawings and programmed by the same team.
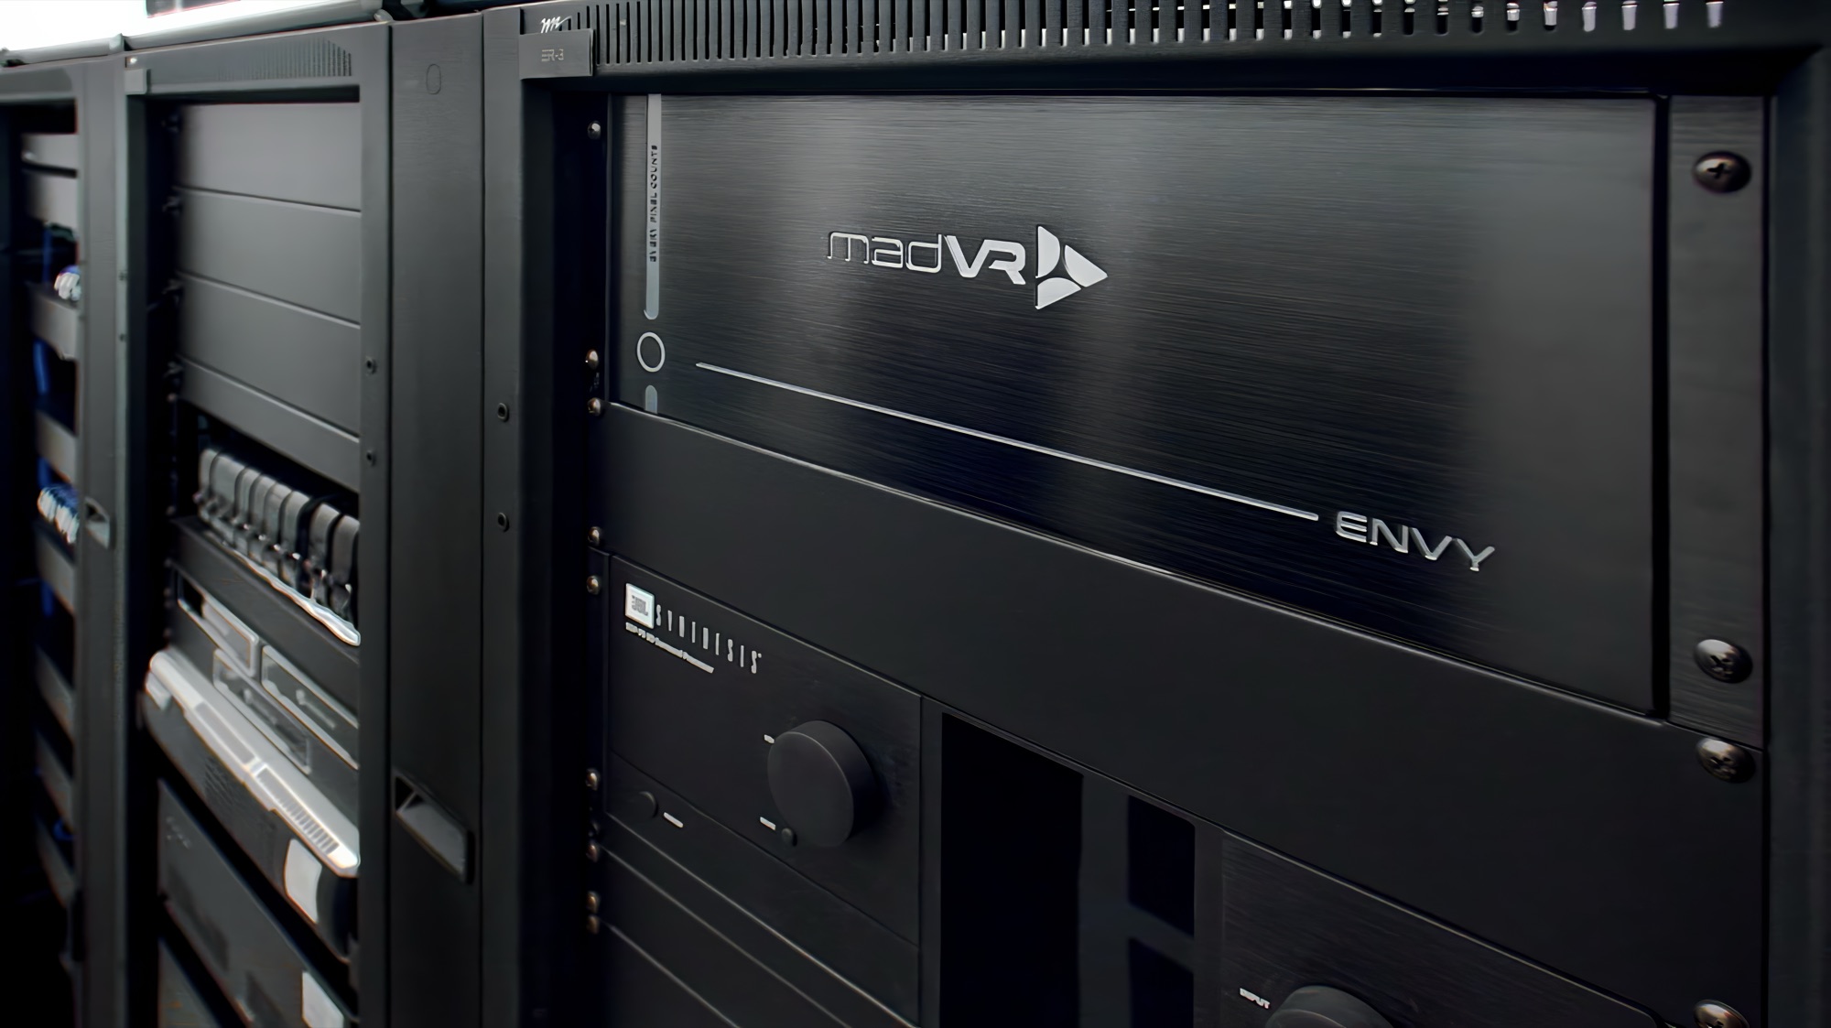
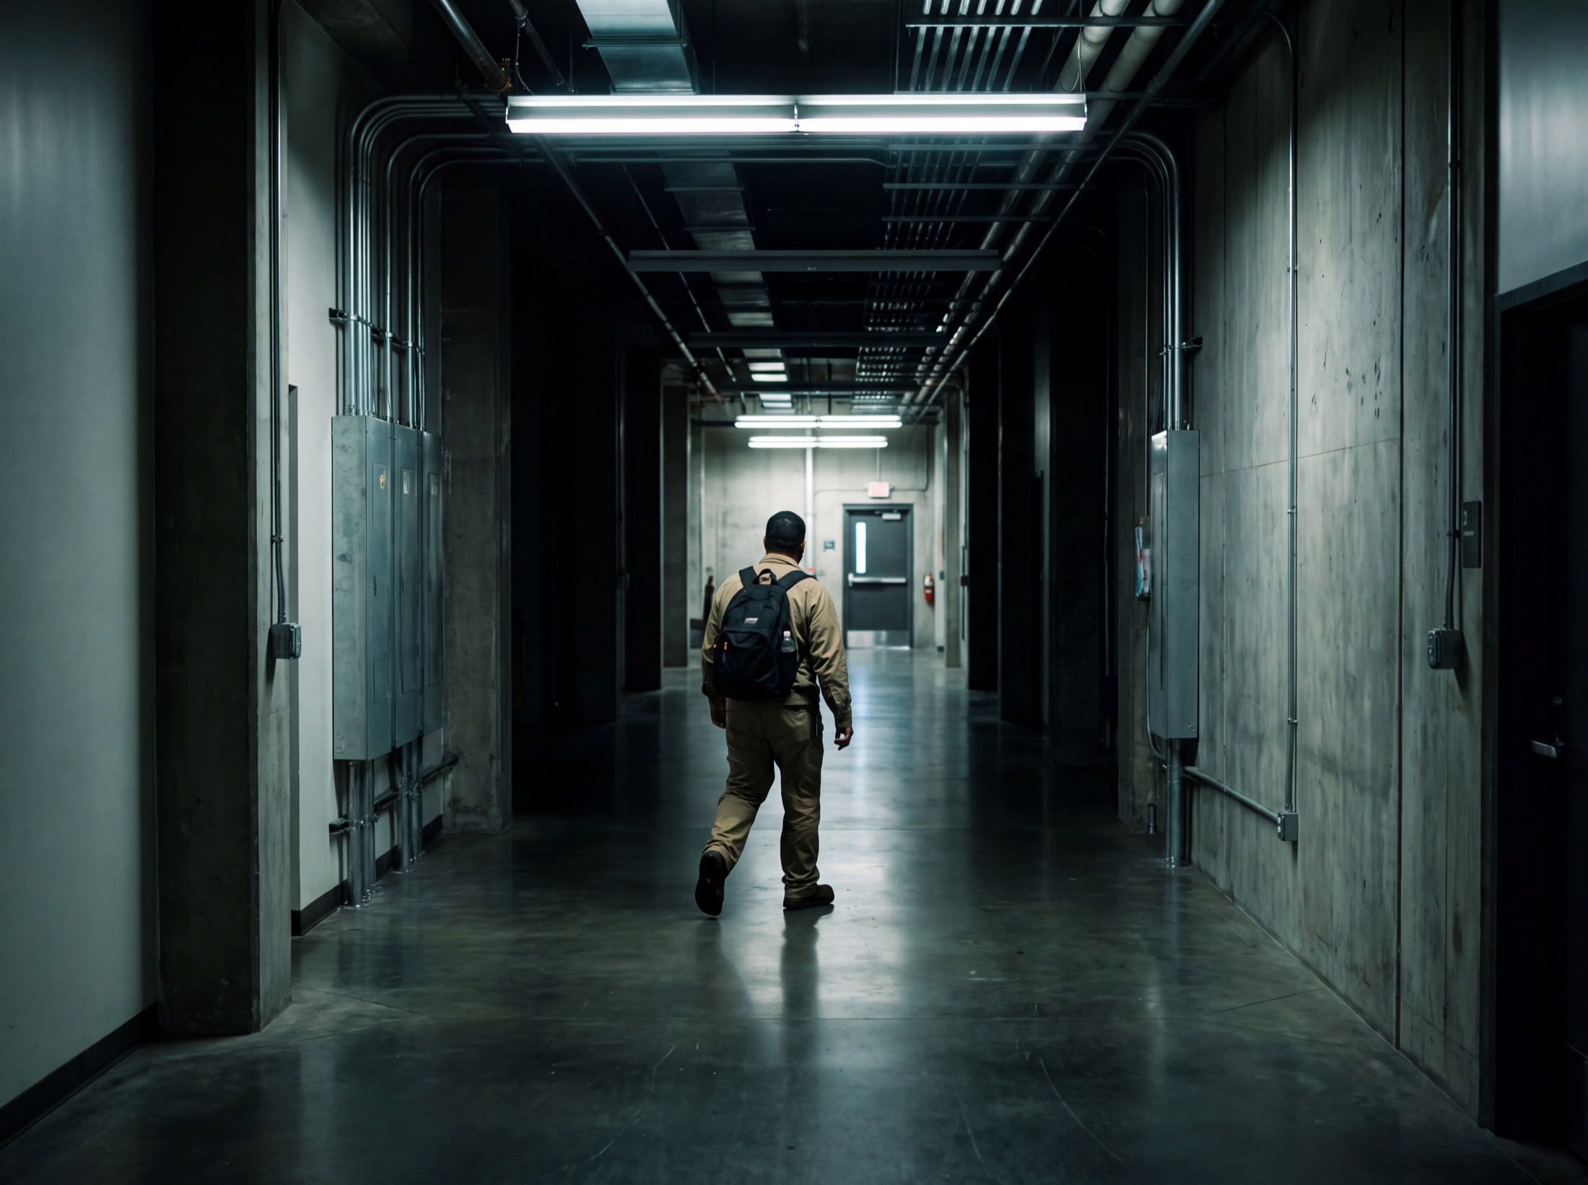
Estate Infrastructure
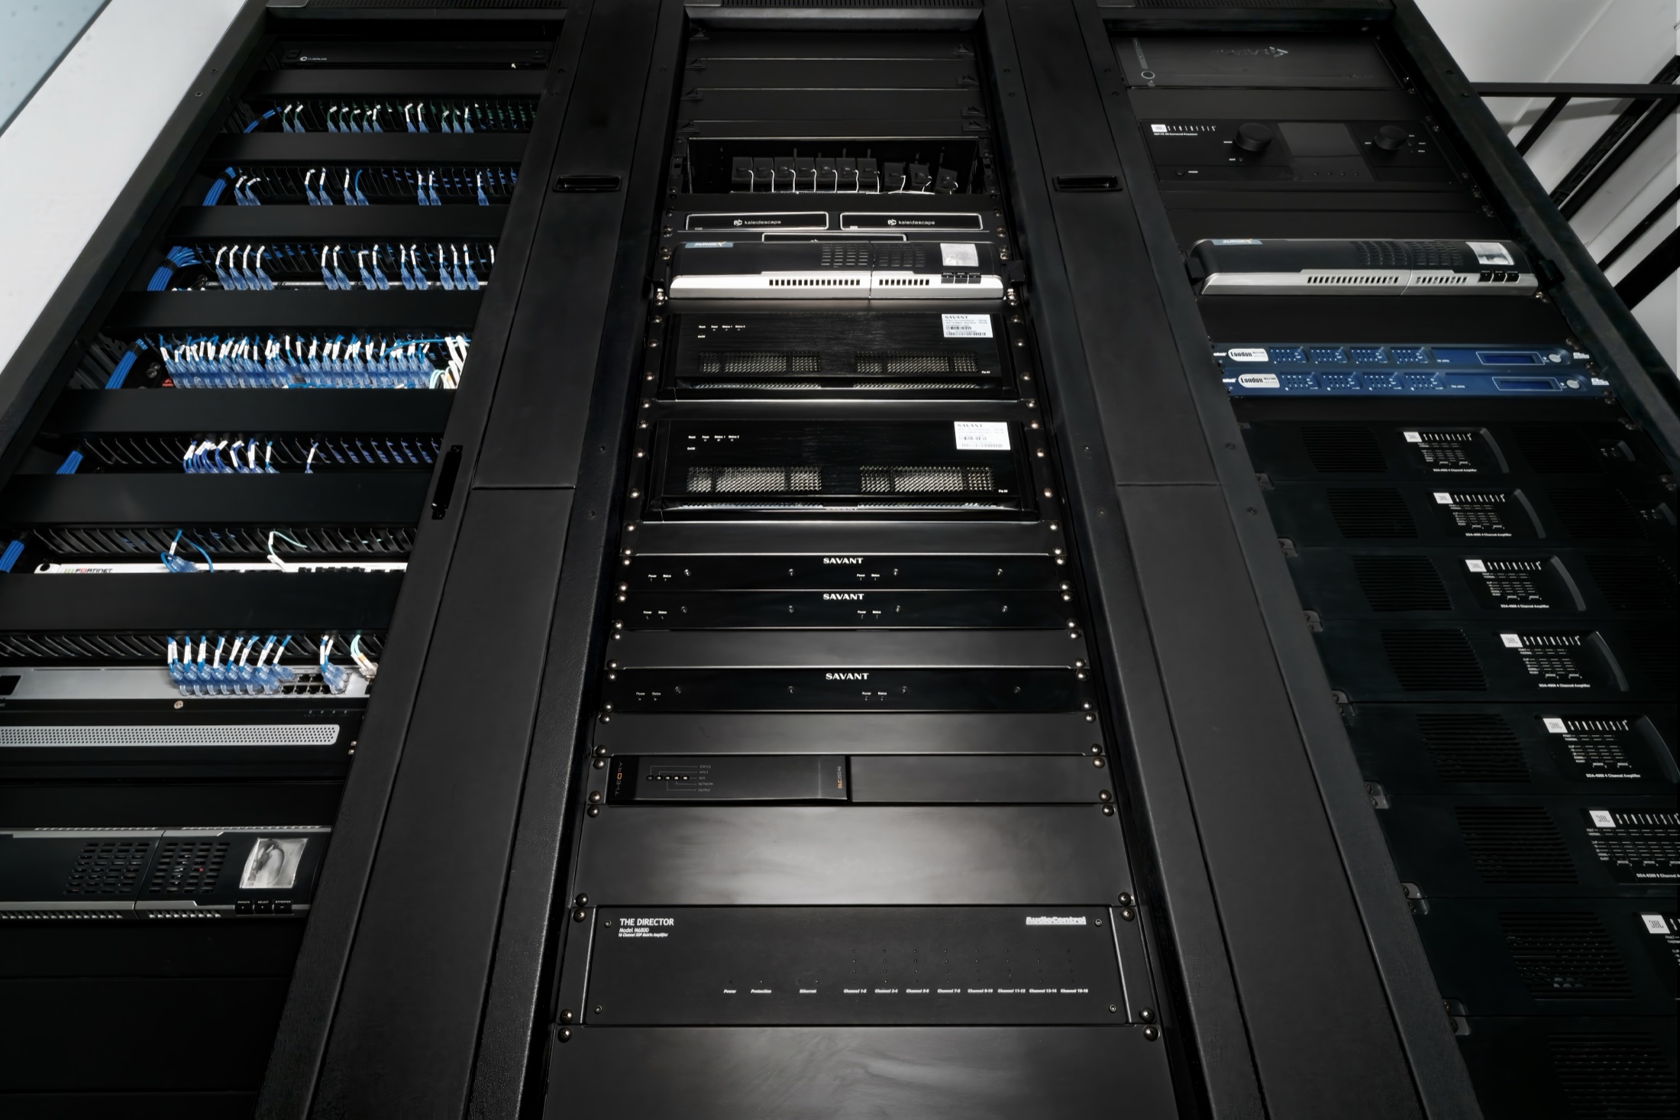
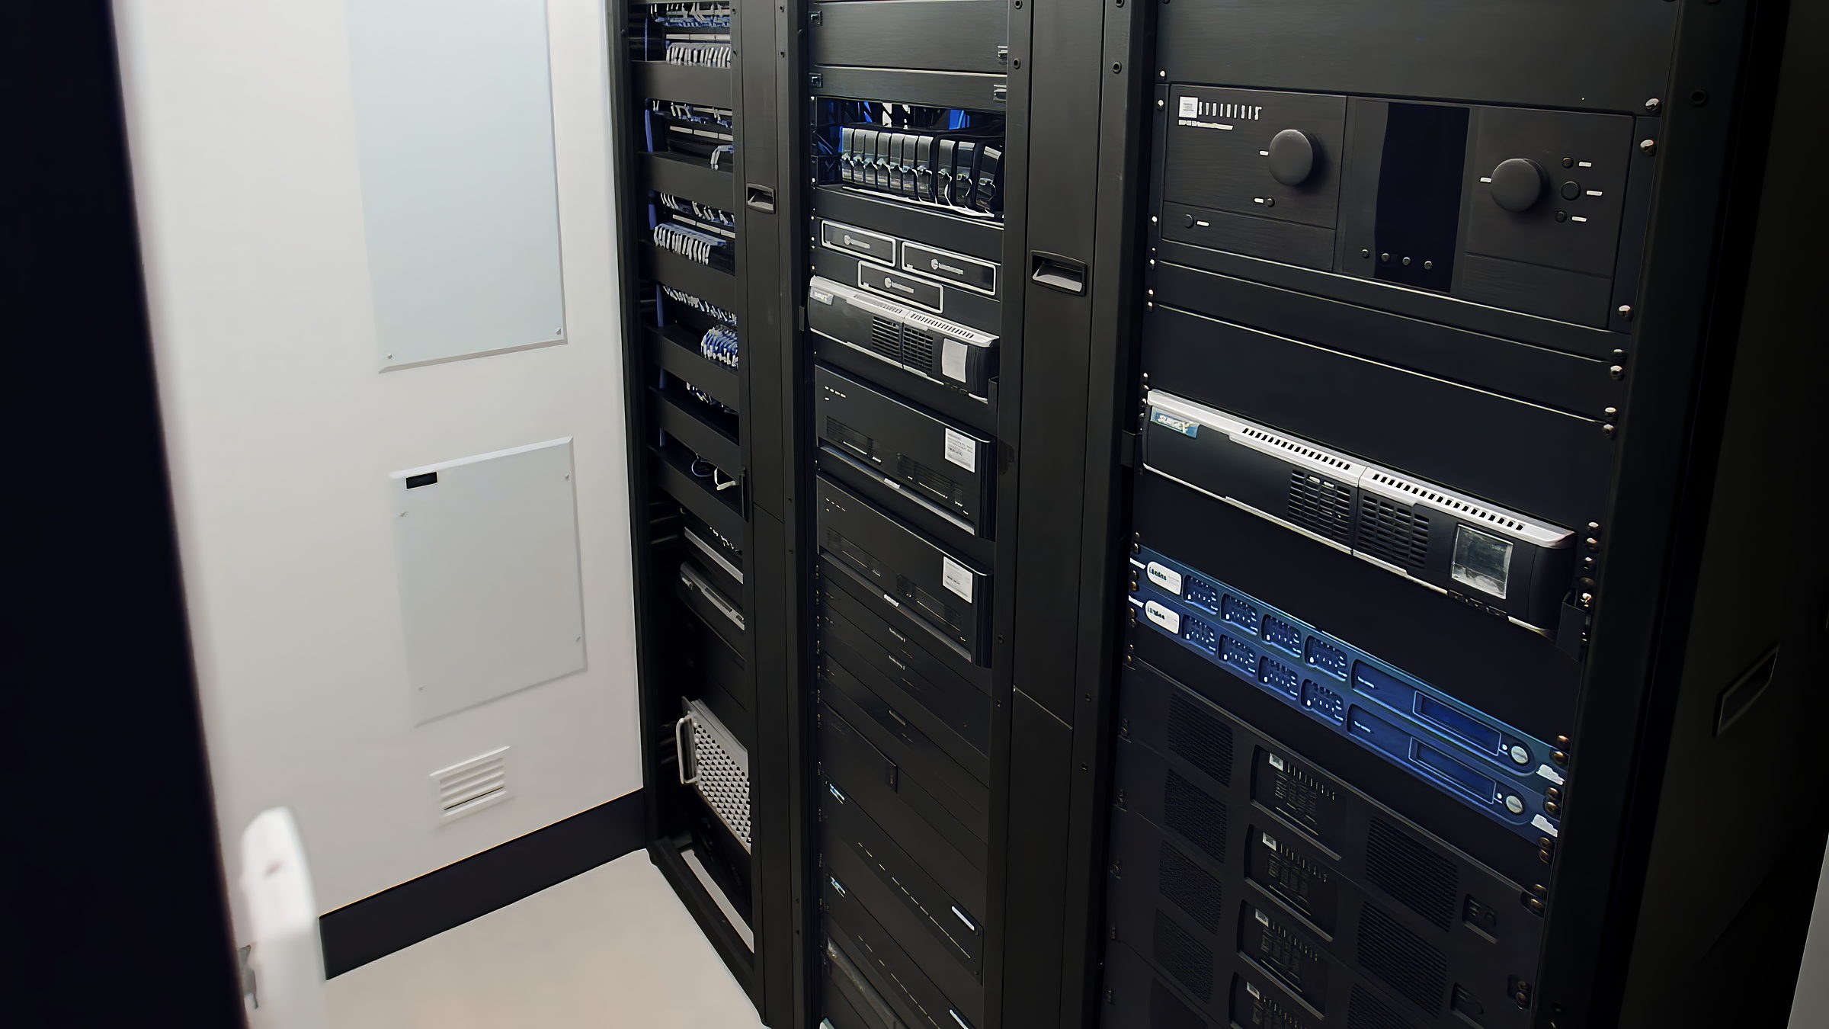
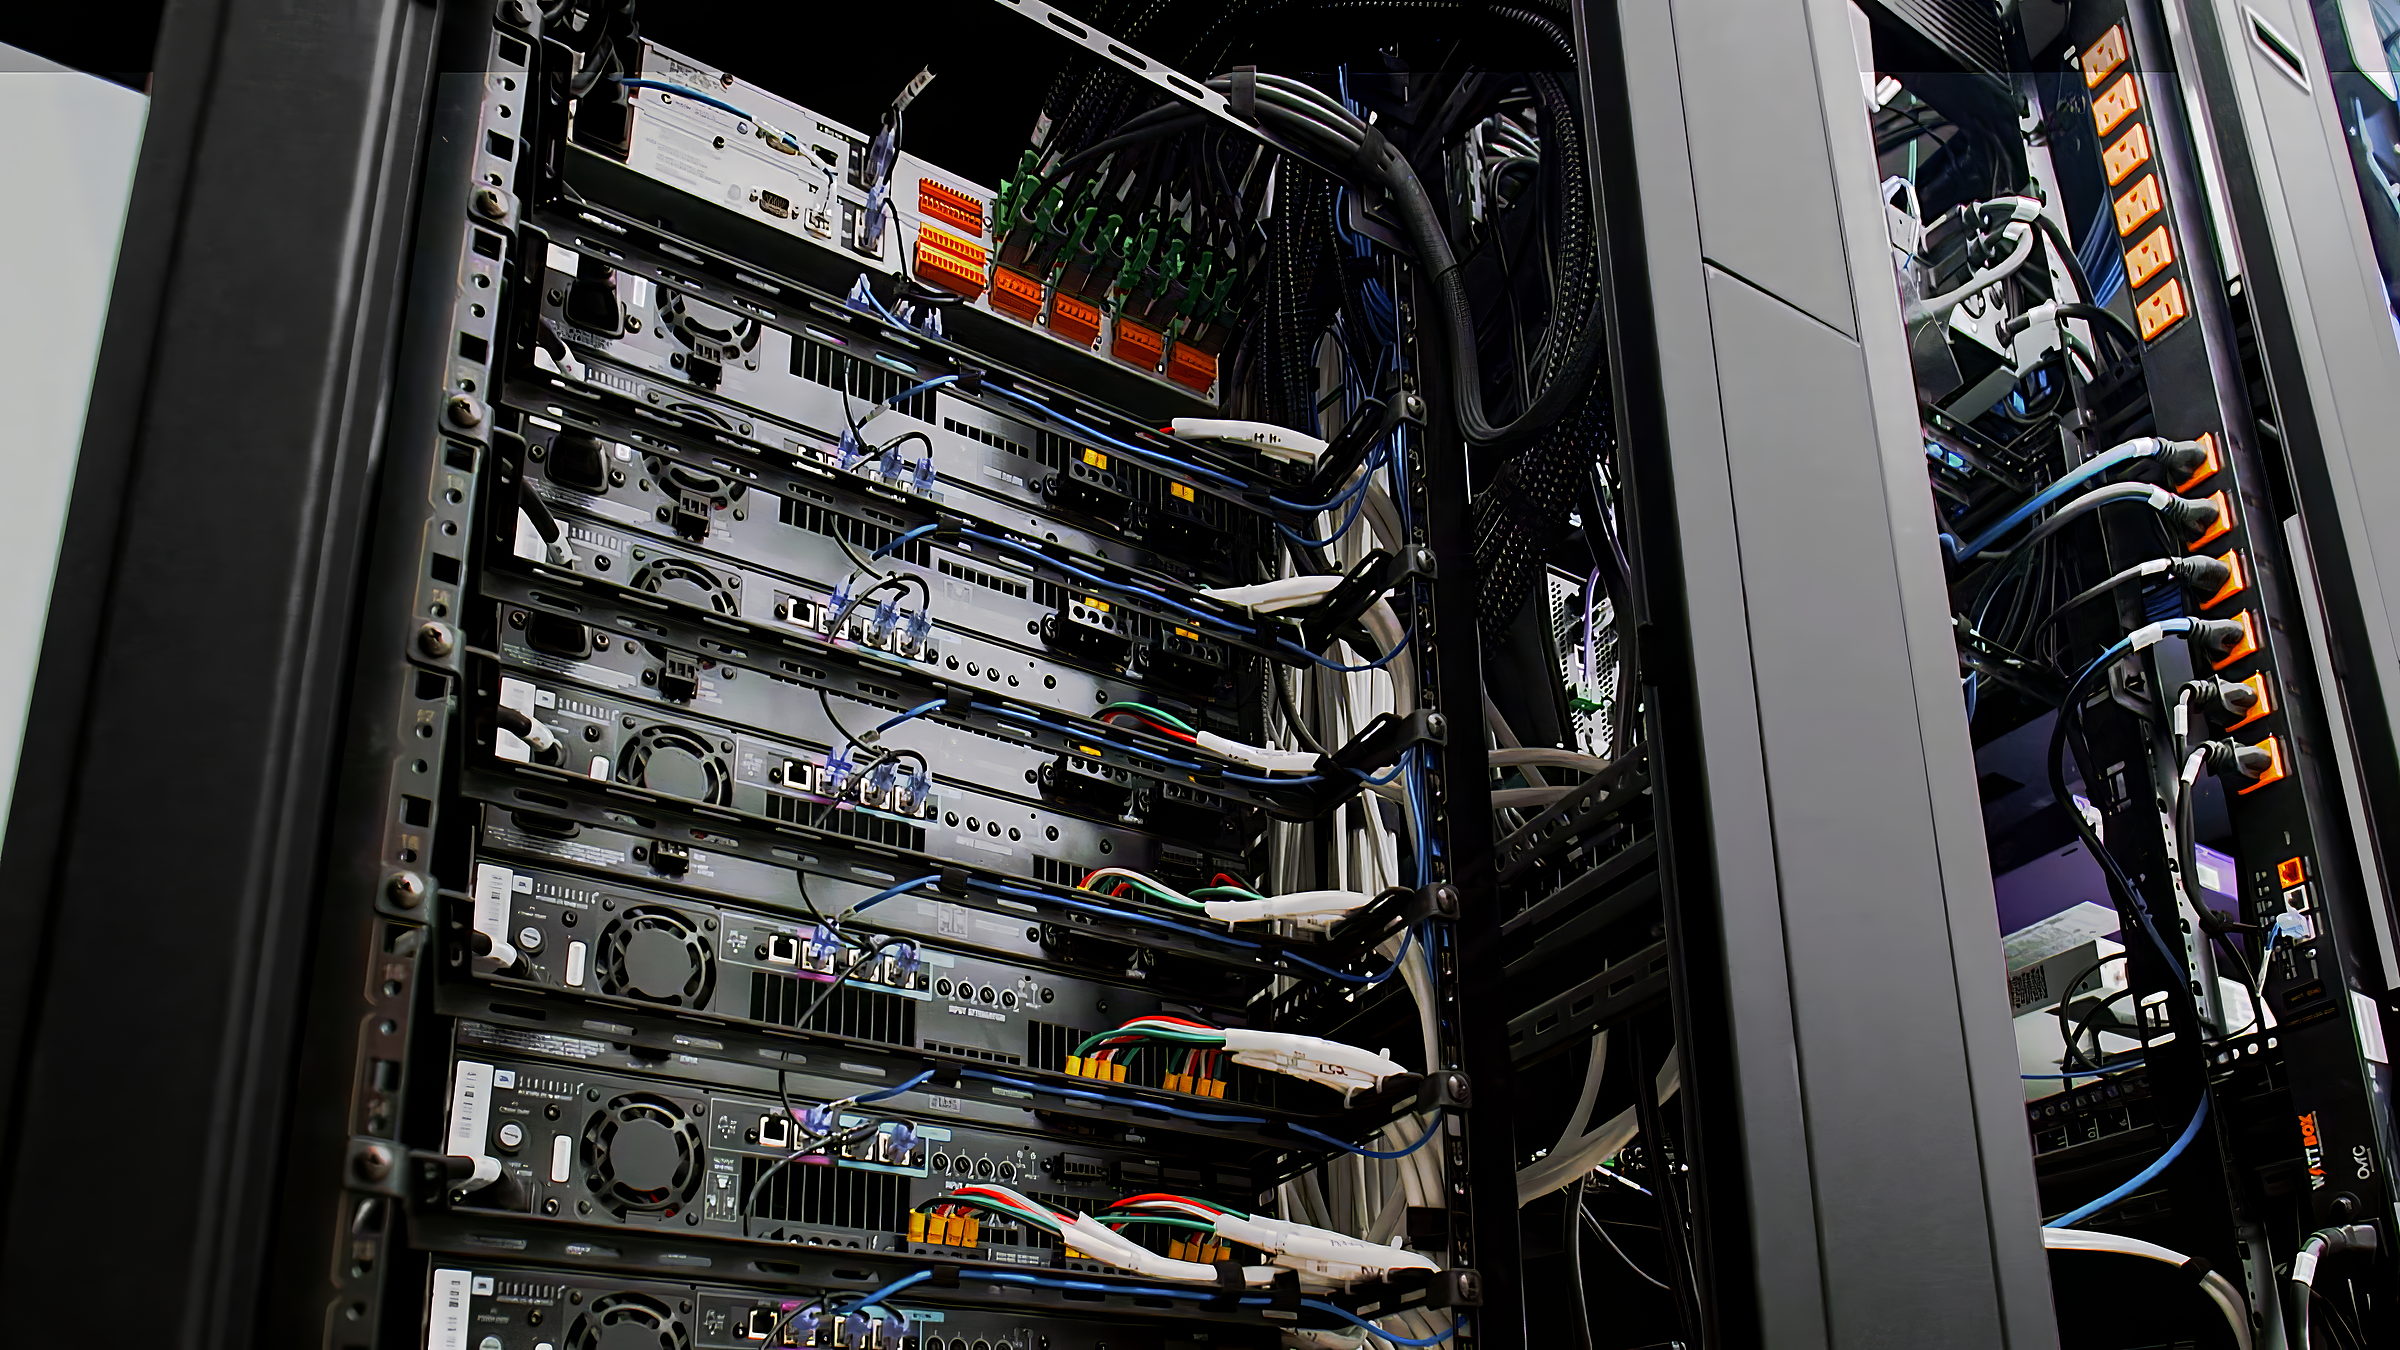
The part the client never sees, built to be seen: three bays, every cable labeled at both ends, every driver documented. That is why a fault here is a ten minute diagnosis, not an afternoon of guesswork.
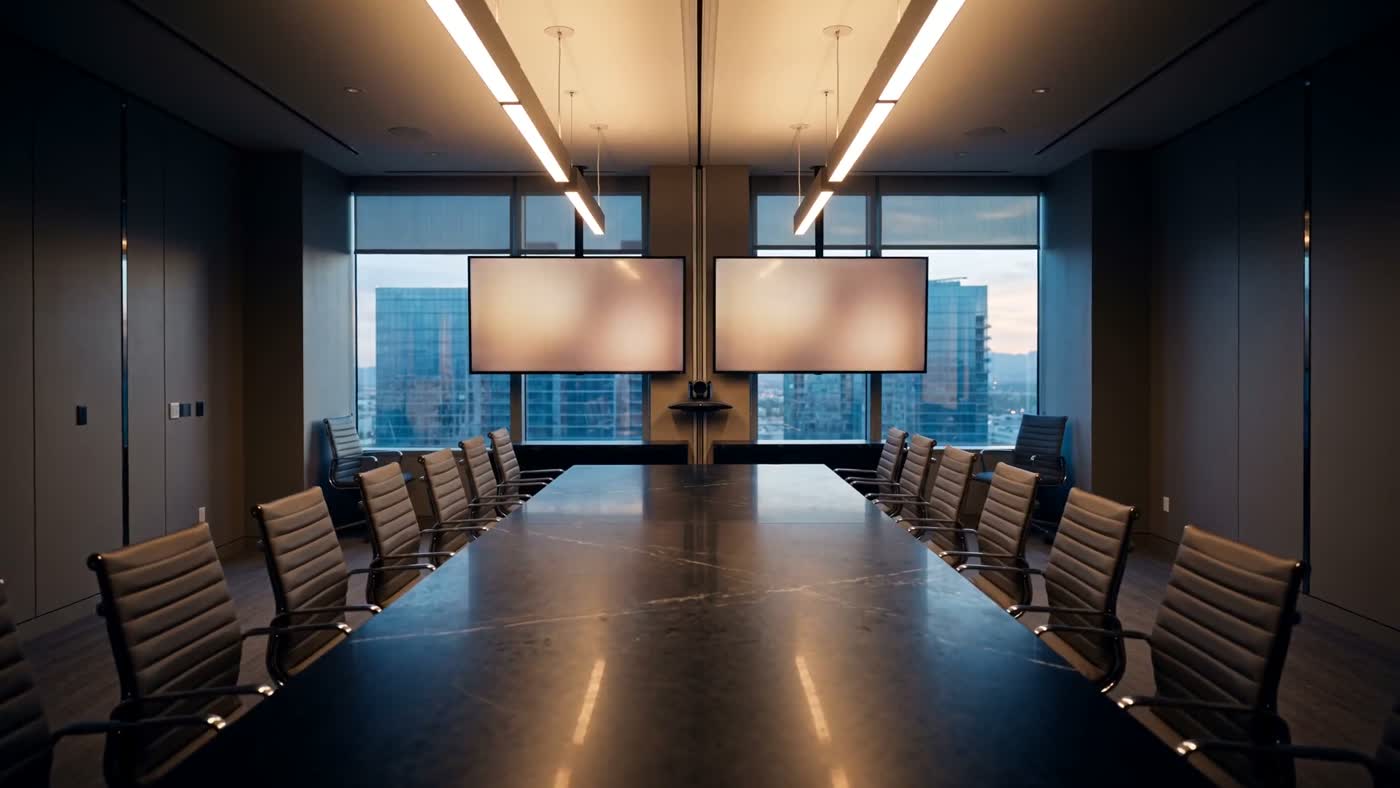
Executive Boardroom, Hughes Center
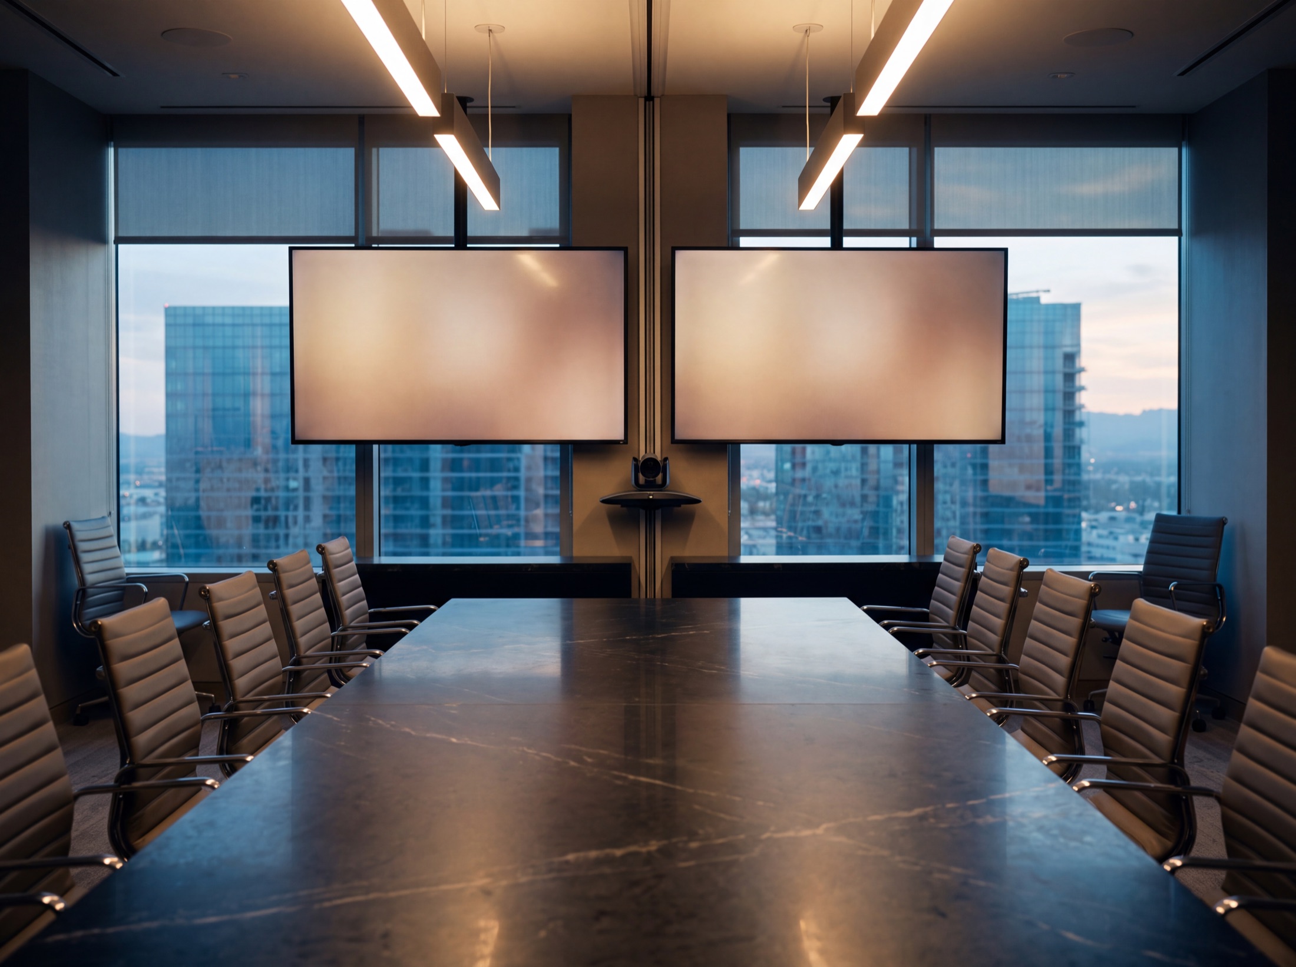
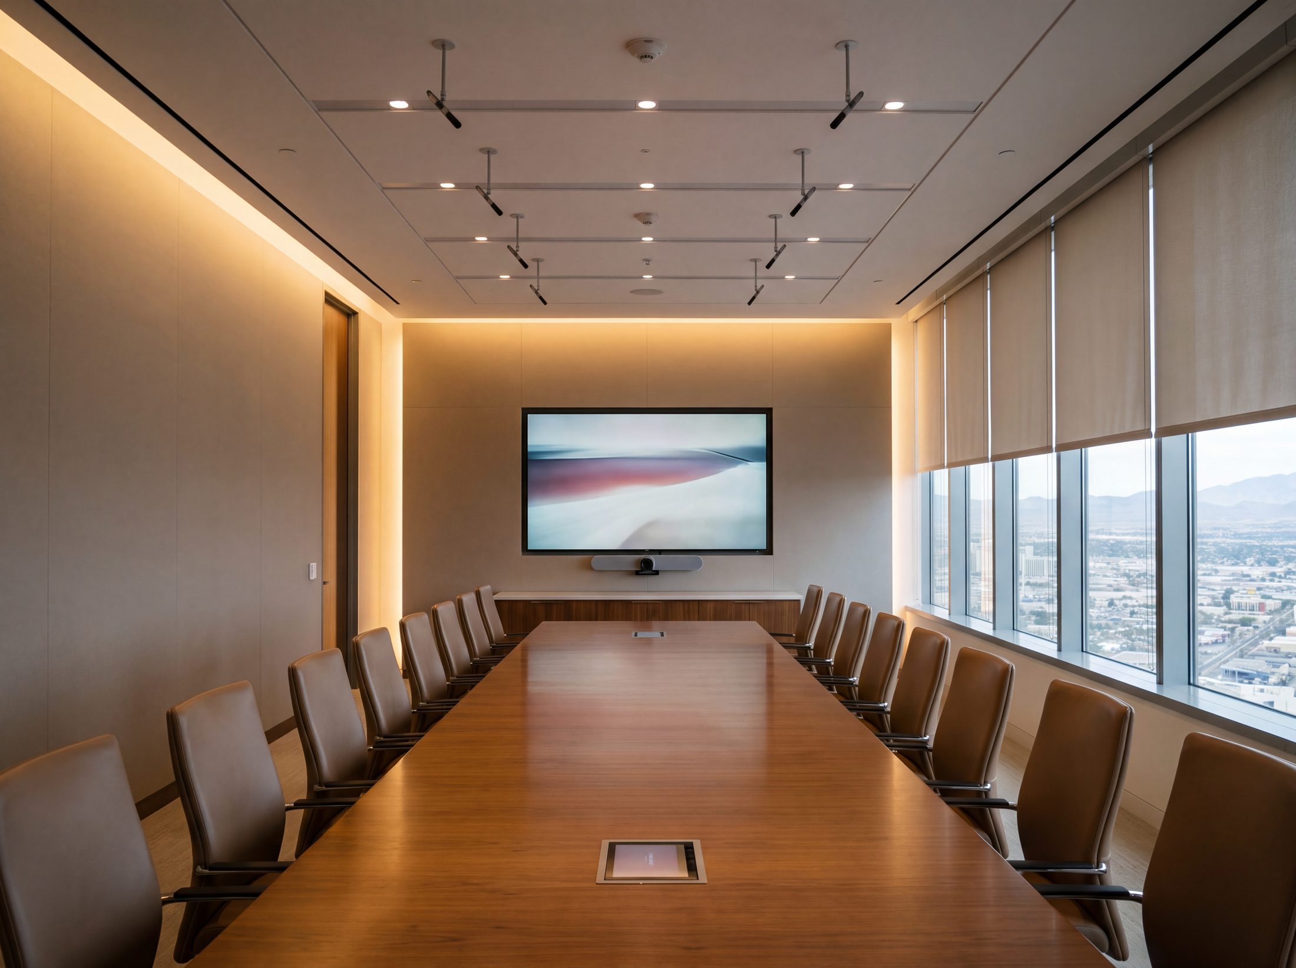
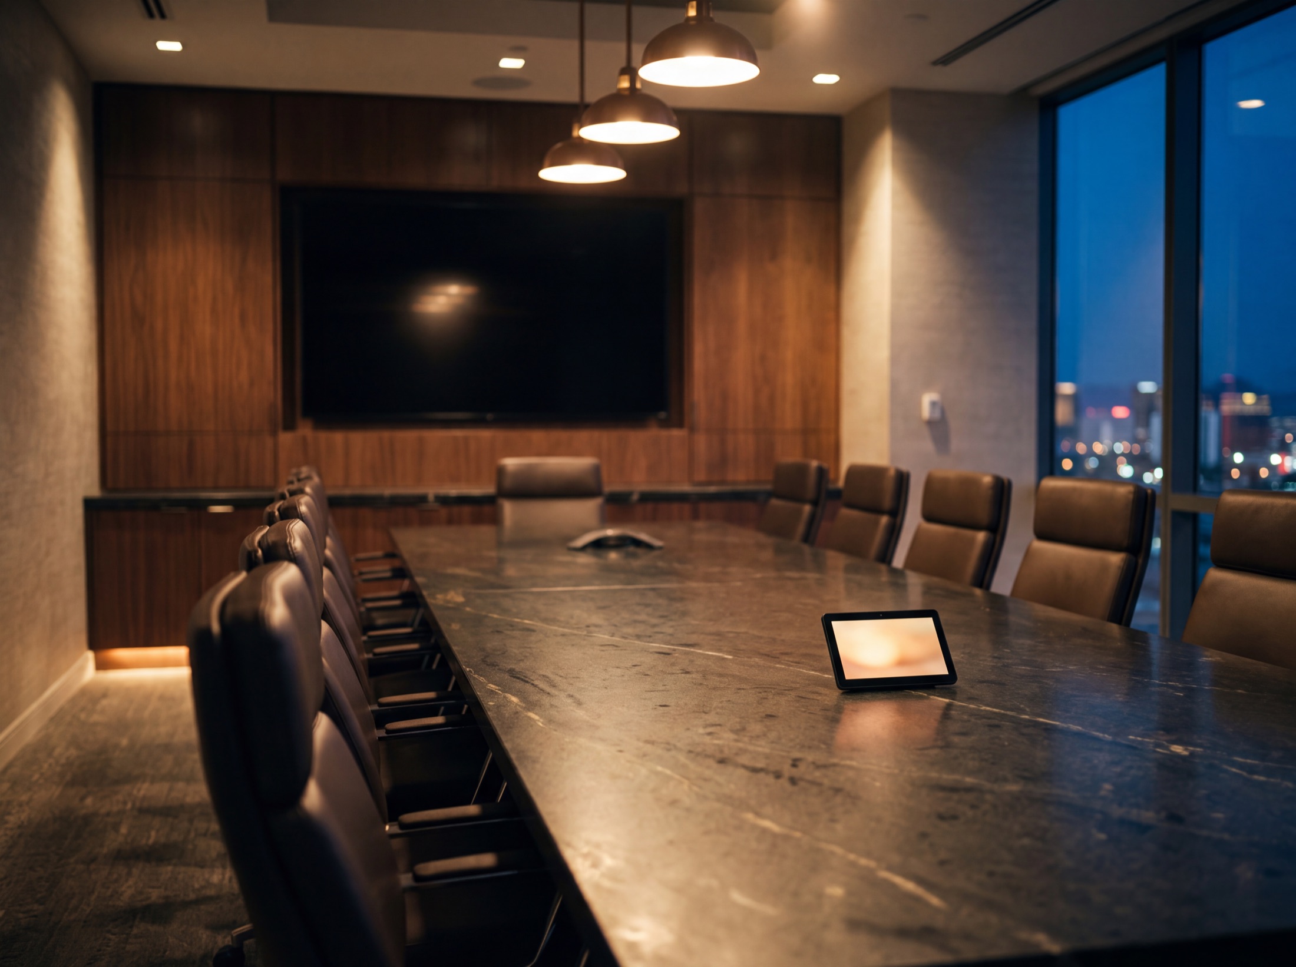
One tap and the room is ready: displays, conferencing, lighting and shading answering a single press, on the same standard as every other room in the building.
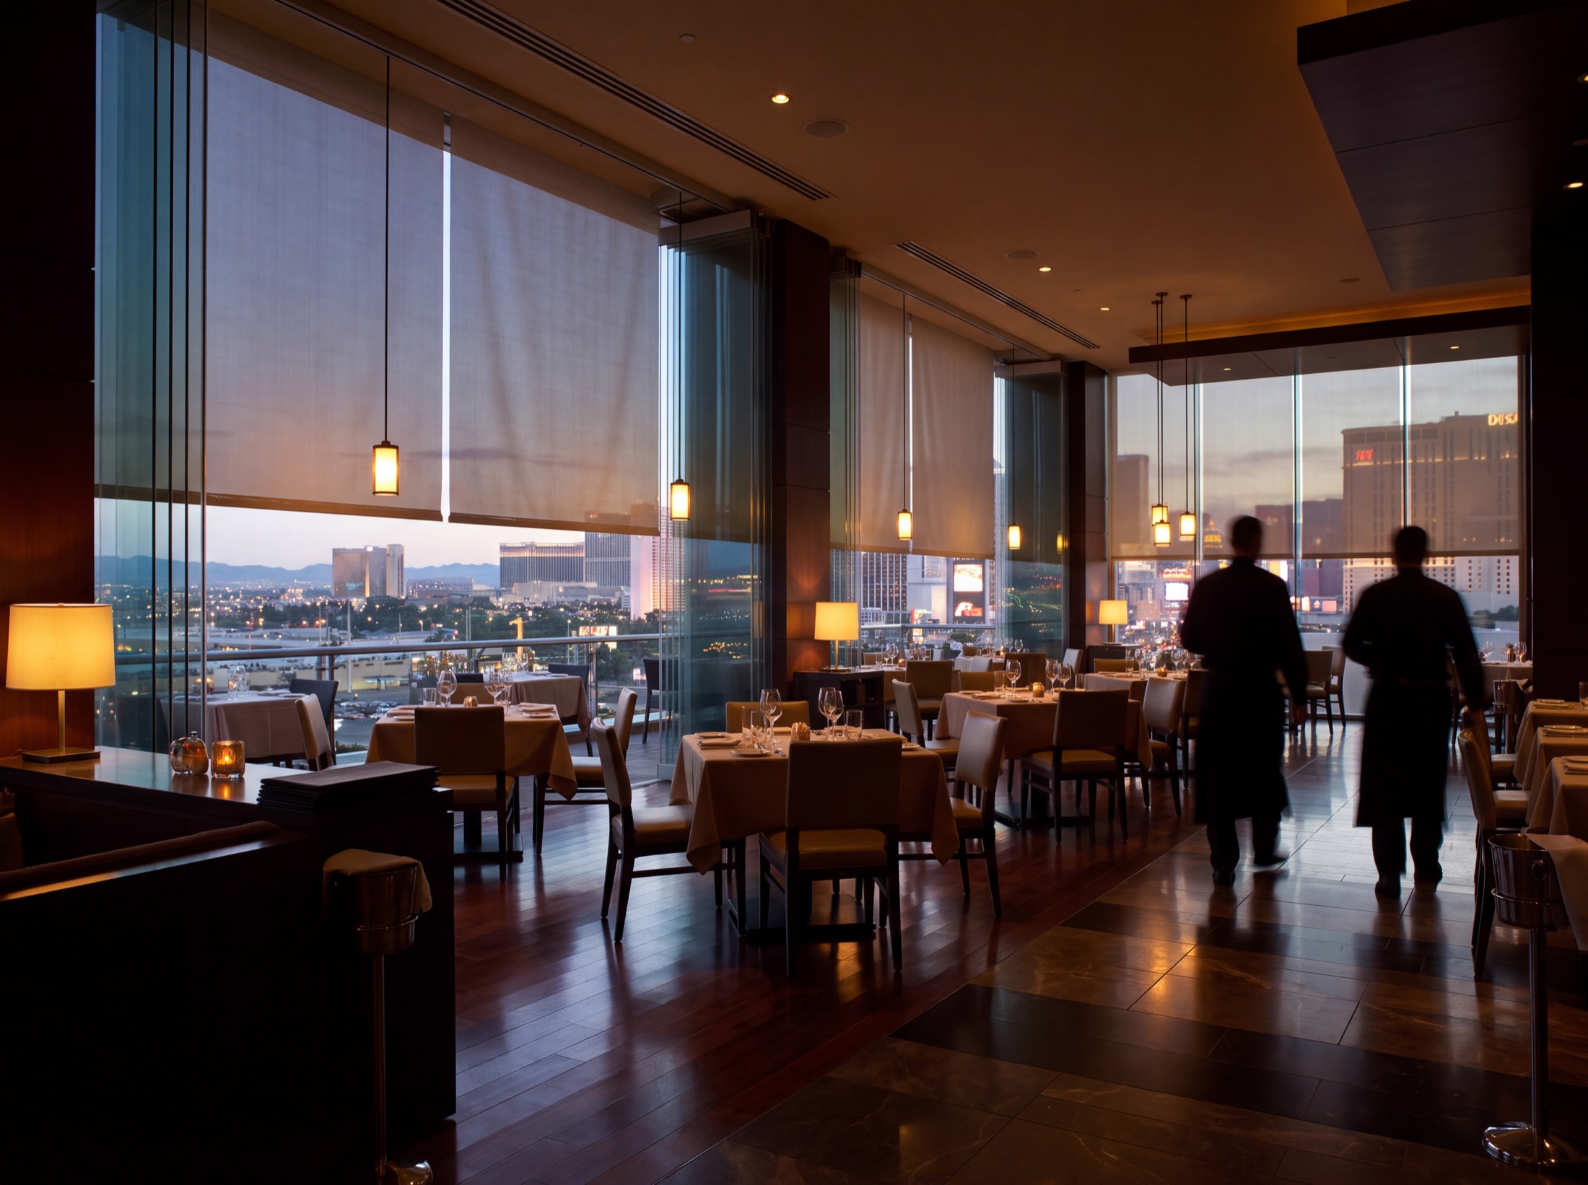
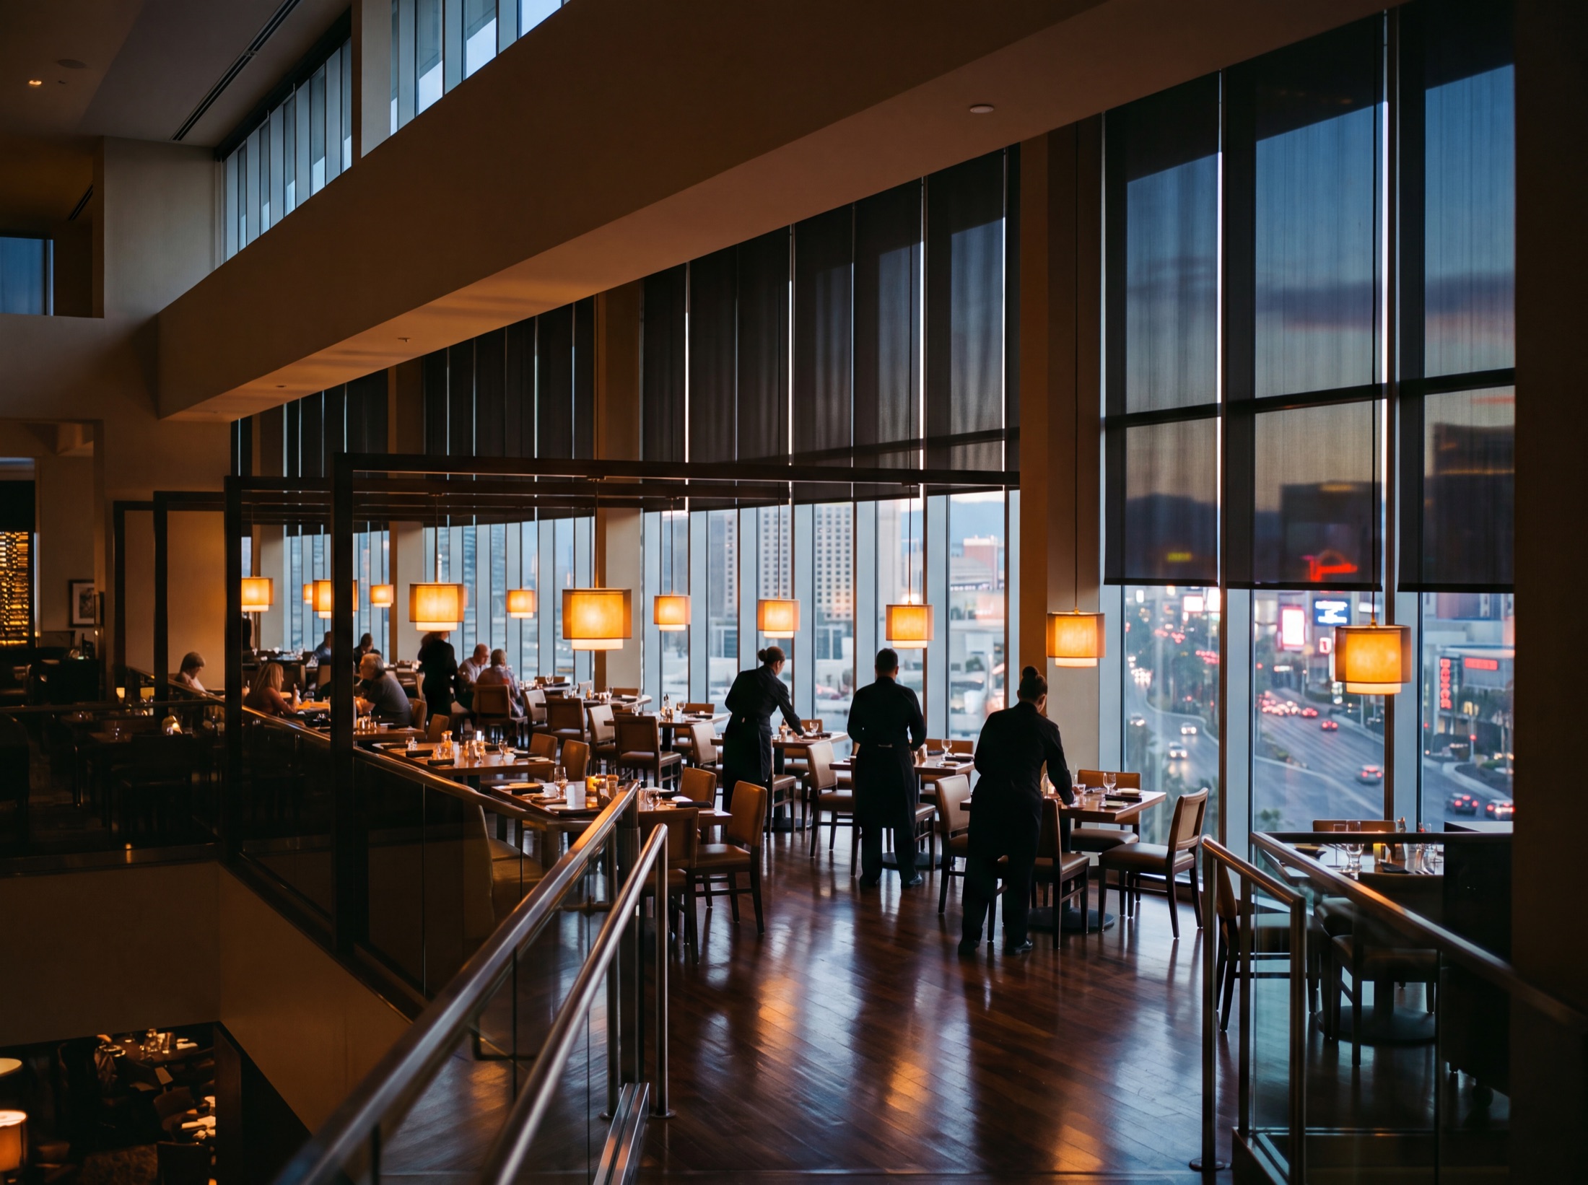
Hospitality Floor
A dining floor that opens, trades and closes on schedule: scenes composed to the hour, shades tracking the desert sun, and a close that confirms itself instead of relying on anyone to remember.
Working on day one. Documented for every day after.
Most integrator portfolios show you the room at its best angle and stop there. The rack is where a project's discipline shows: dressed cabling, labeling that matches the drawings, and amplification that was racked and tested in our shop before it ever reached the site.
Ask any of our clients for the handover pack behind their project: as built drawings, certification results, rack elevations and the reasoning behind the network.