
Commercial solar and battery storage.
Rooftop solar and battery storage, sized to your load profile. Installed with the electrical package and monitored on one platform.
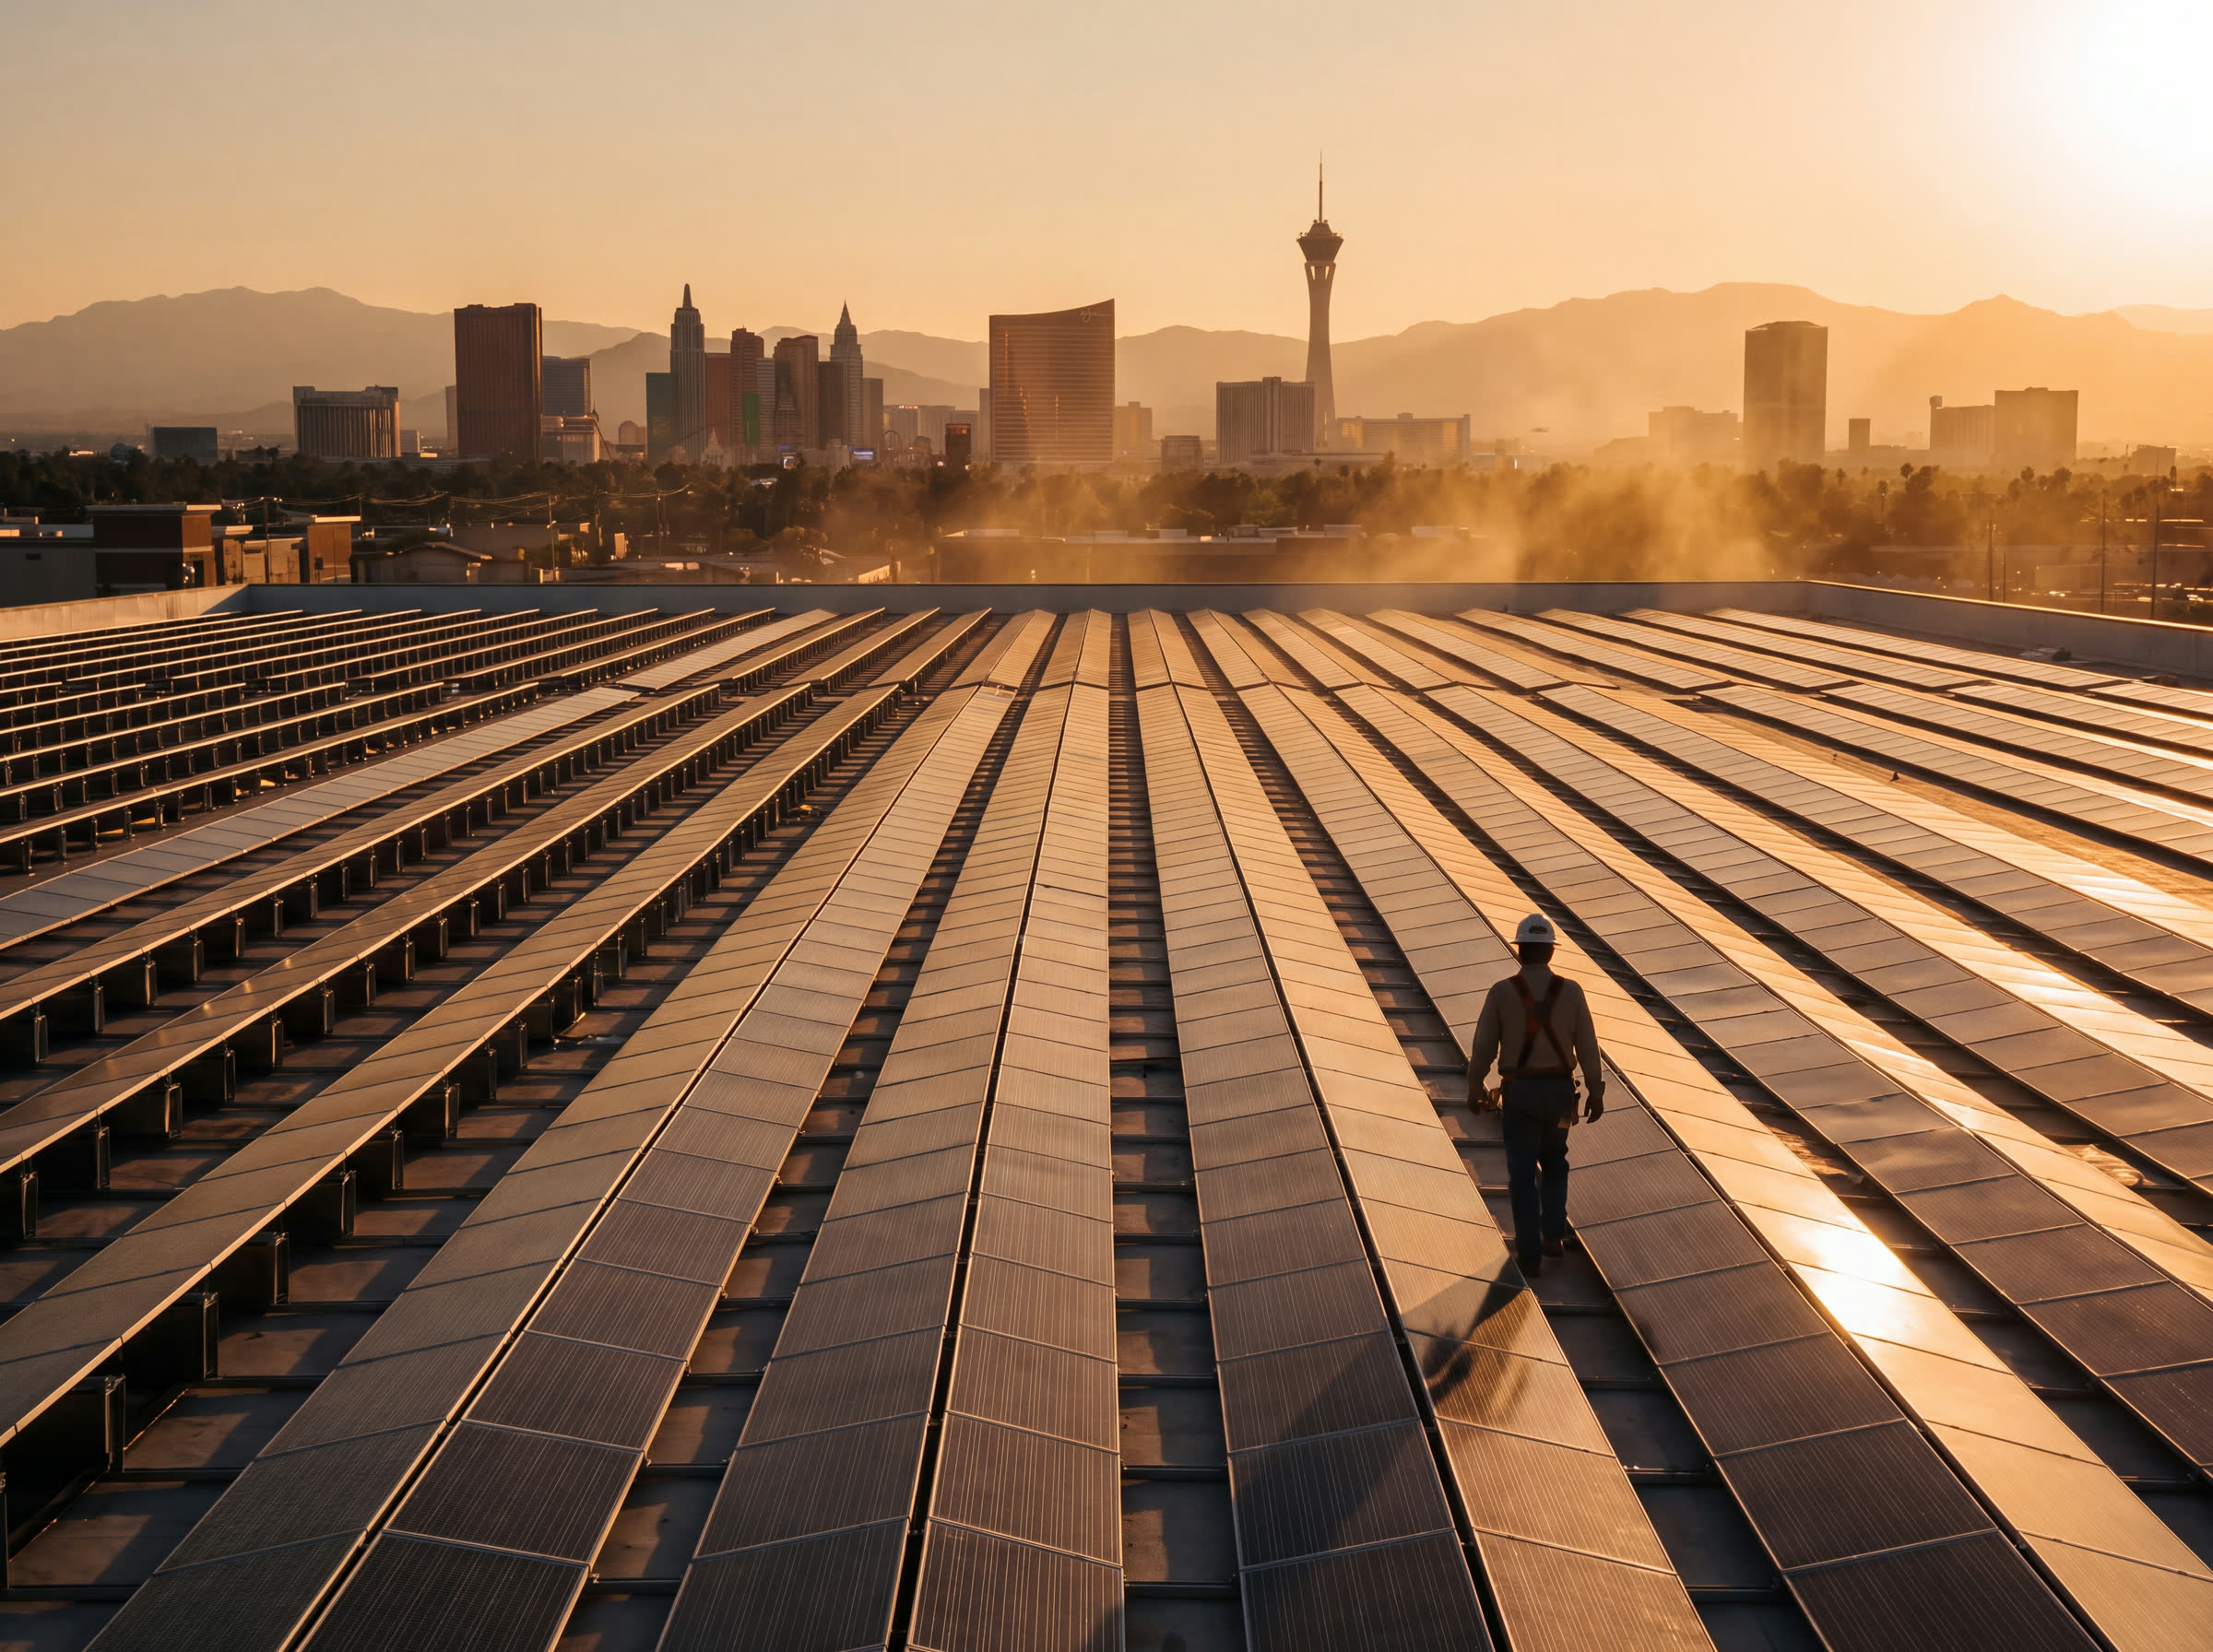

The same sun, both sides of the glass
The load on the cooling is the fuel on the roof.
On the west elevation, the desert sun is a heat load and a glare problem, and the shading package spends the afternoon holding it out of the glass. On the roof, the same sun is the most dependable input the building has. Treating those two facts as one conversation, on one drawing set, is the difference between solar as a building system and solar as a thing bolted on after the architect went home.
Most commercial arrays are sold from a satellite photo and a utility bill, by a vendor who will never see the switchgear. We design generation the way we design every other discipline in the building: against the architecture, with the structure, and with the people who will run it afterward.
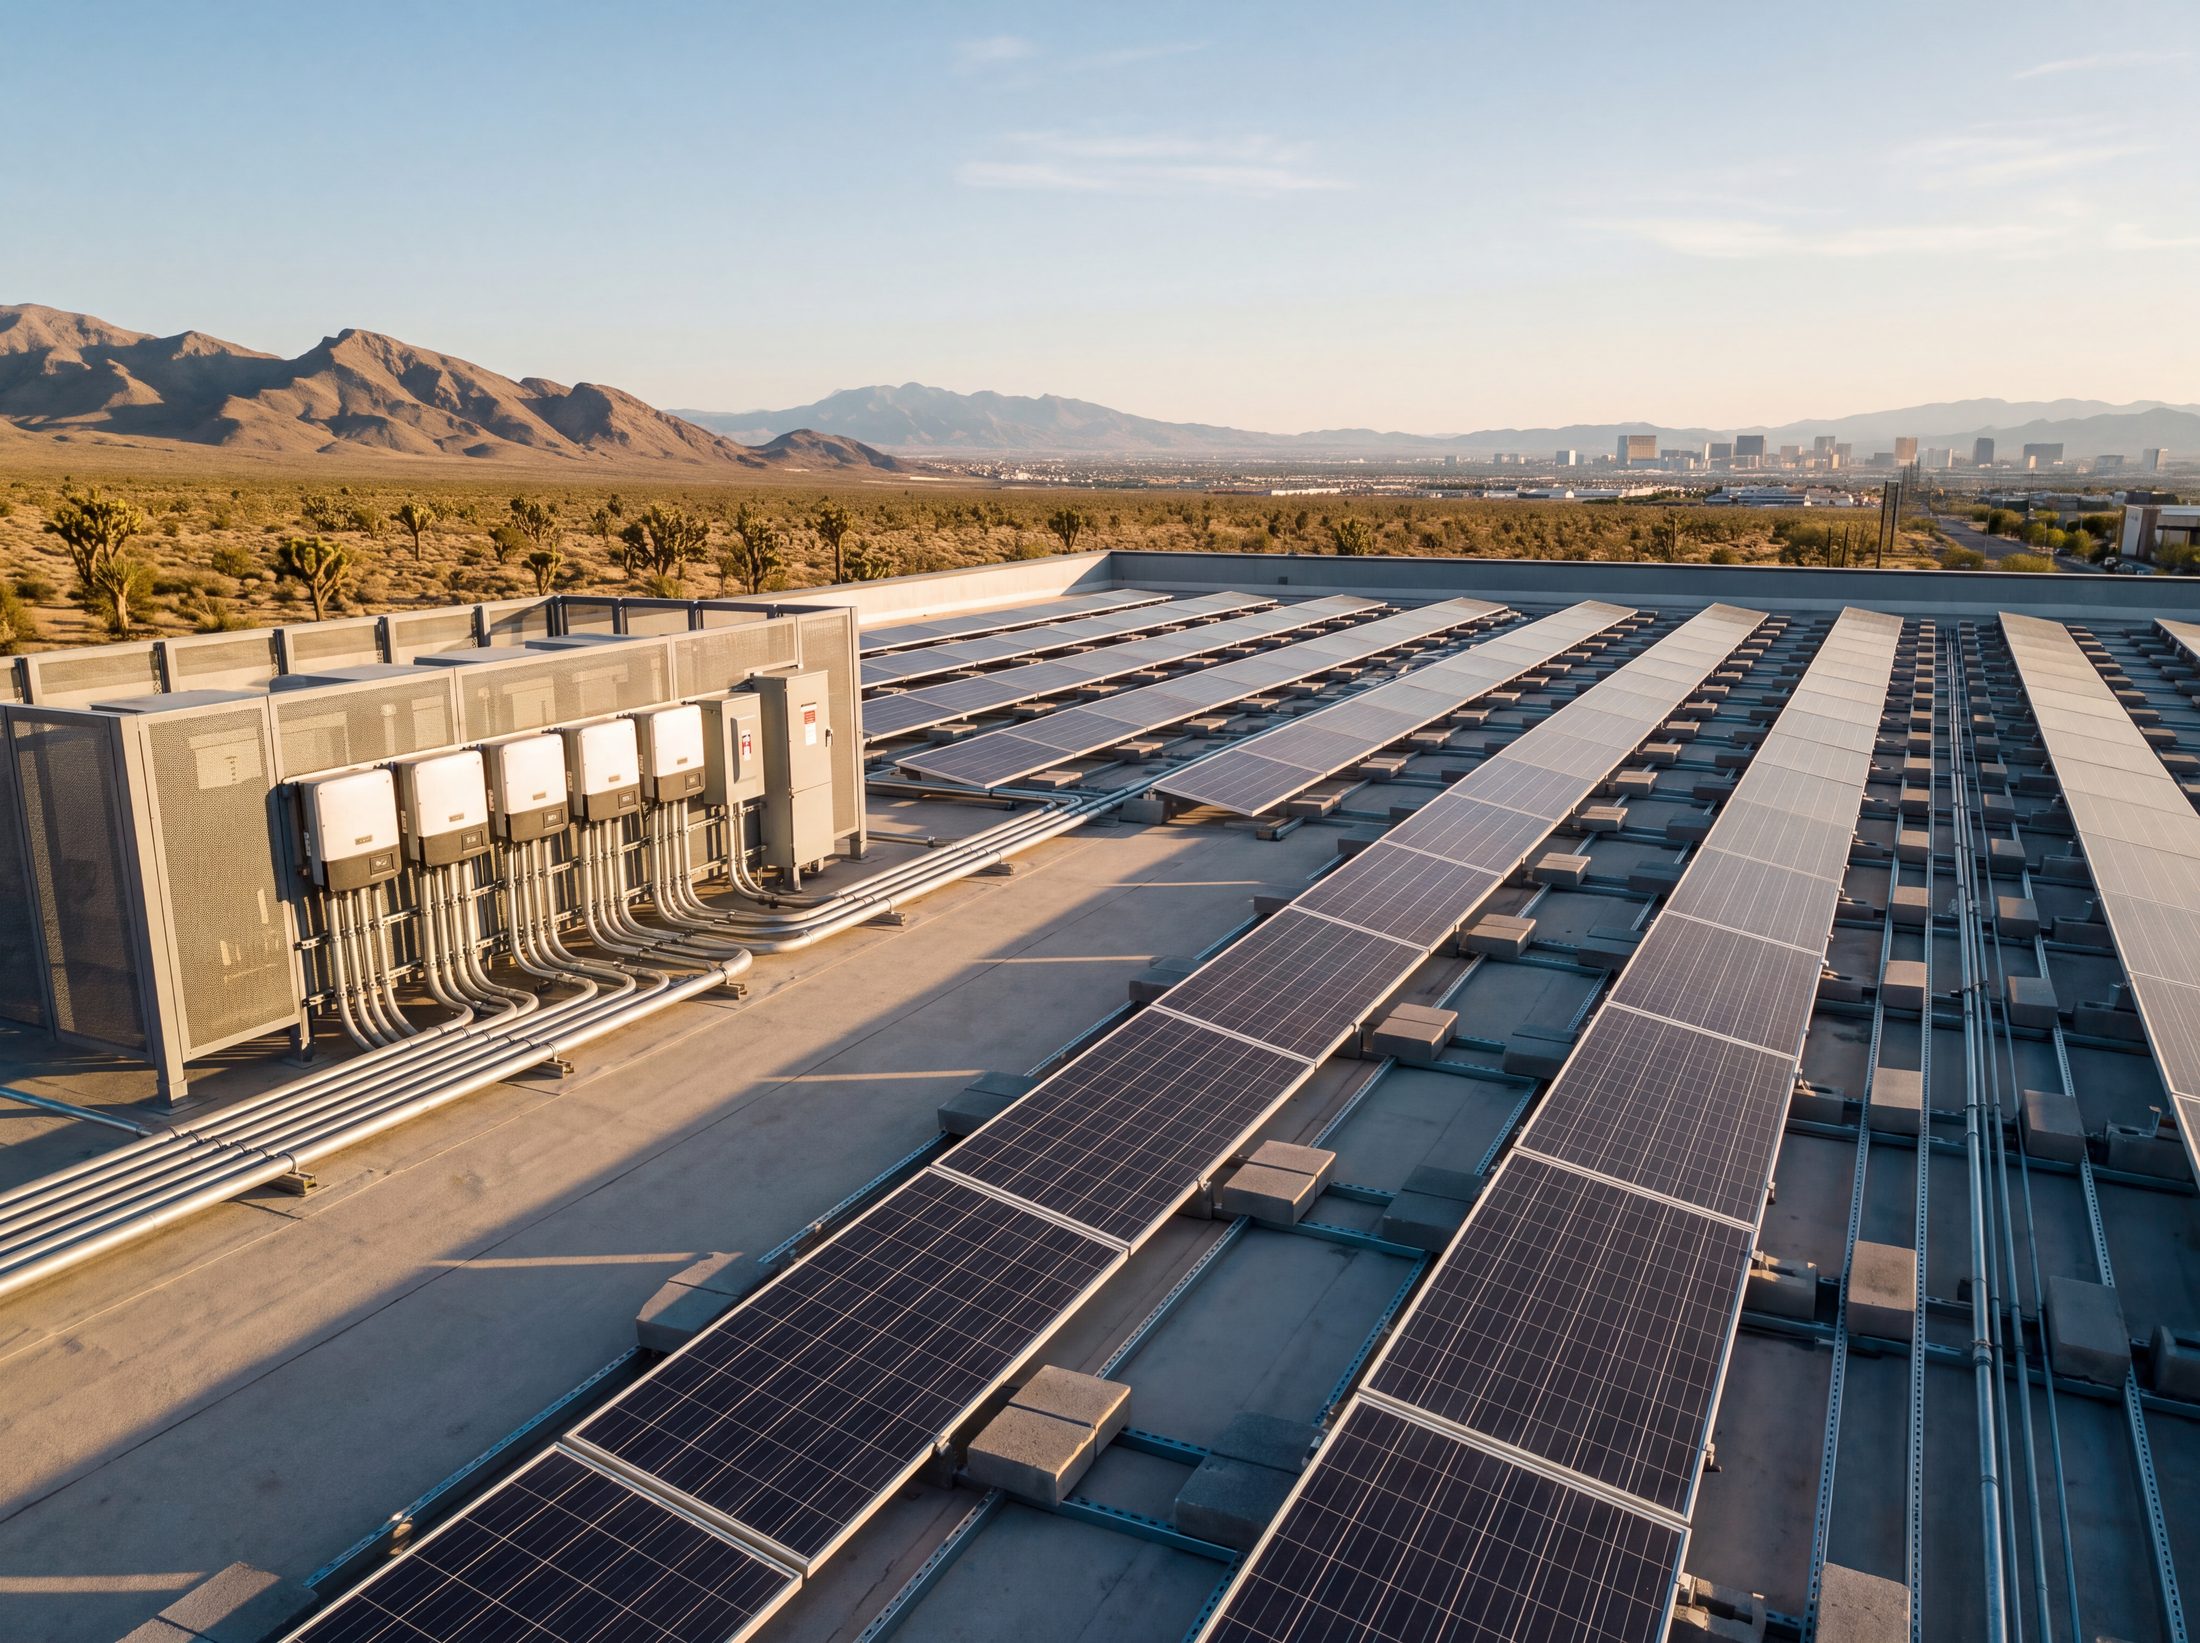
How we build it
Array, structure and switchgear on one drawing set.
Generation and storage arrive on the project as a discipline, not an accessory. They are drawn, coordinated and commissioned alongside the electrical and low voltage packages they depend on.
- Array and roof designed together: layout coordinated with the structure, the drainage and the roof build up, penetrations detailed on a drawing rather than decided on the roof.
- Storage sized to named loads: at design stage we agree which circuits the business can't lose, and the batteries are sized against that list, not against a brochure figure.
- One electrical package: generation, storage and distribution designed with the licensed electrical scope, so nothing arrives on site that the switchgear wasn't built to accept.
- Monitored with the rest of the building: output and state of charge on the same platform as the network, the AV and the security. One dashboard, one accountable engineer, not another vendor portal with another login.
- Commissioned like everything else we hand over: tested and recorded before it is ever needed.
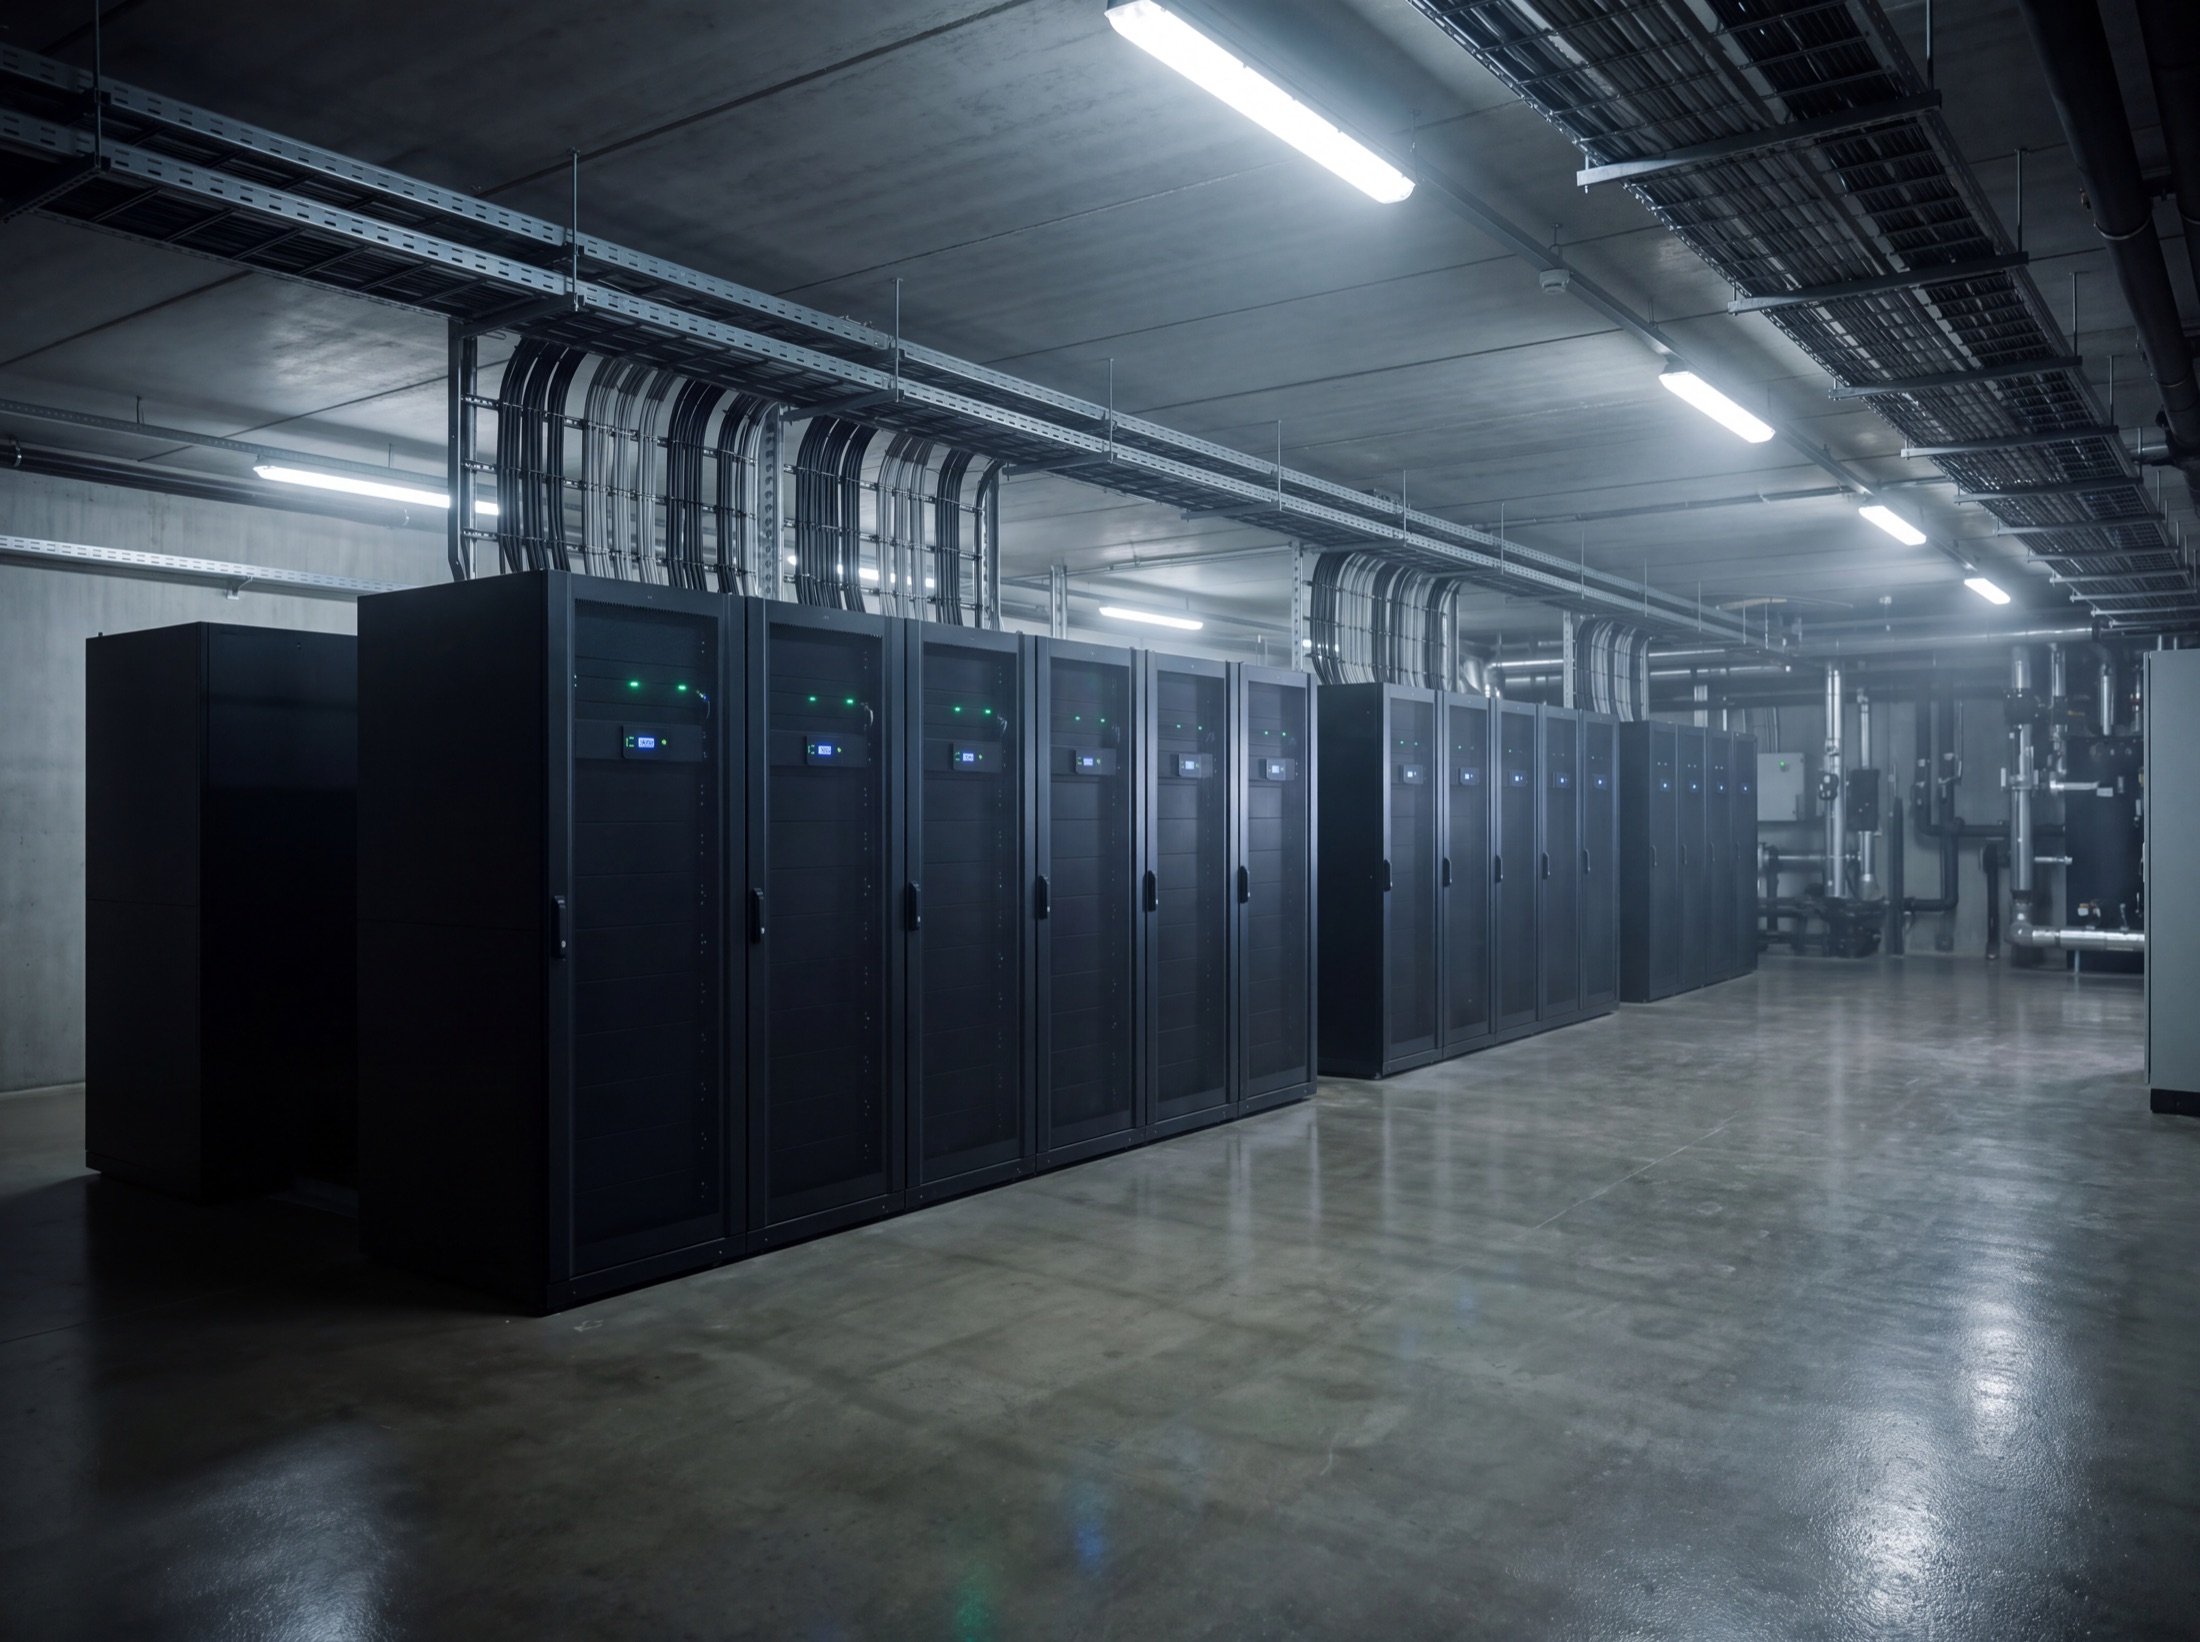
The building that keeps trading
Storage that carries the building through the peak, and past it.
A grid-tied array on its own shuts down with the grid. That surprises people, and it is a conversation for design stage, not for the first outage. Storage with the right switching changes the answer: when the utility drops, the circuits you chose keep running. The point of sale, the refrigeration, the network core, the access control. Chosen by you, months earlier, on a drawing, not by the outage.
A business still open while the block around it waits for the grid wasn't lucky. It was engineered that way, and the plan for it is a document your team holds, not a hope.
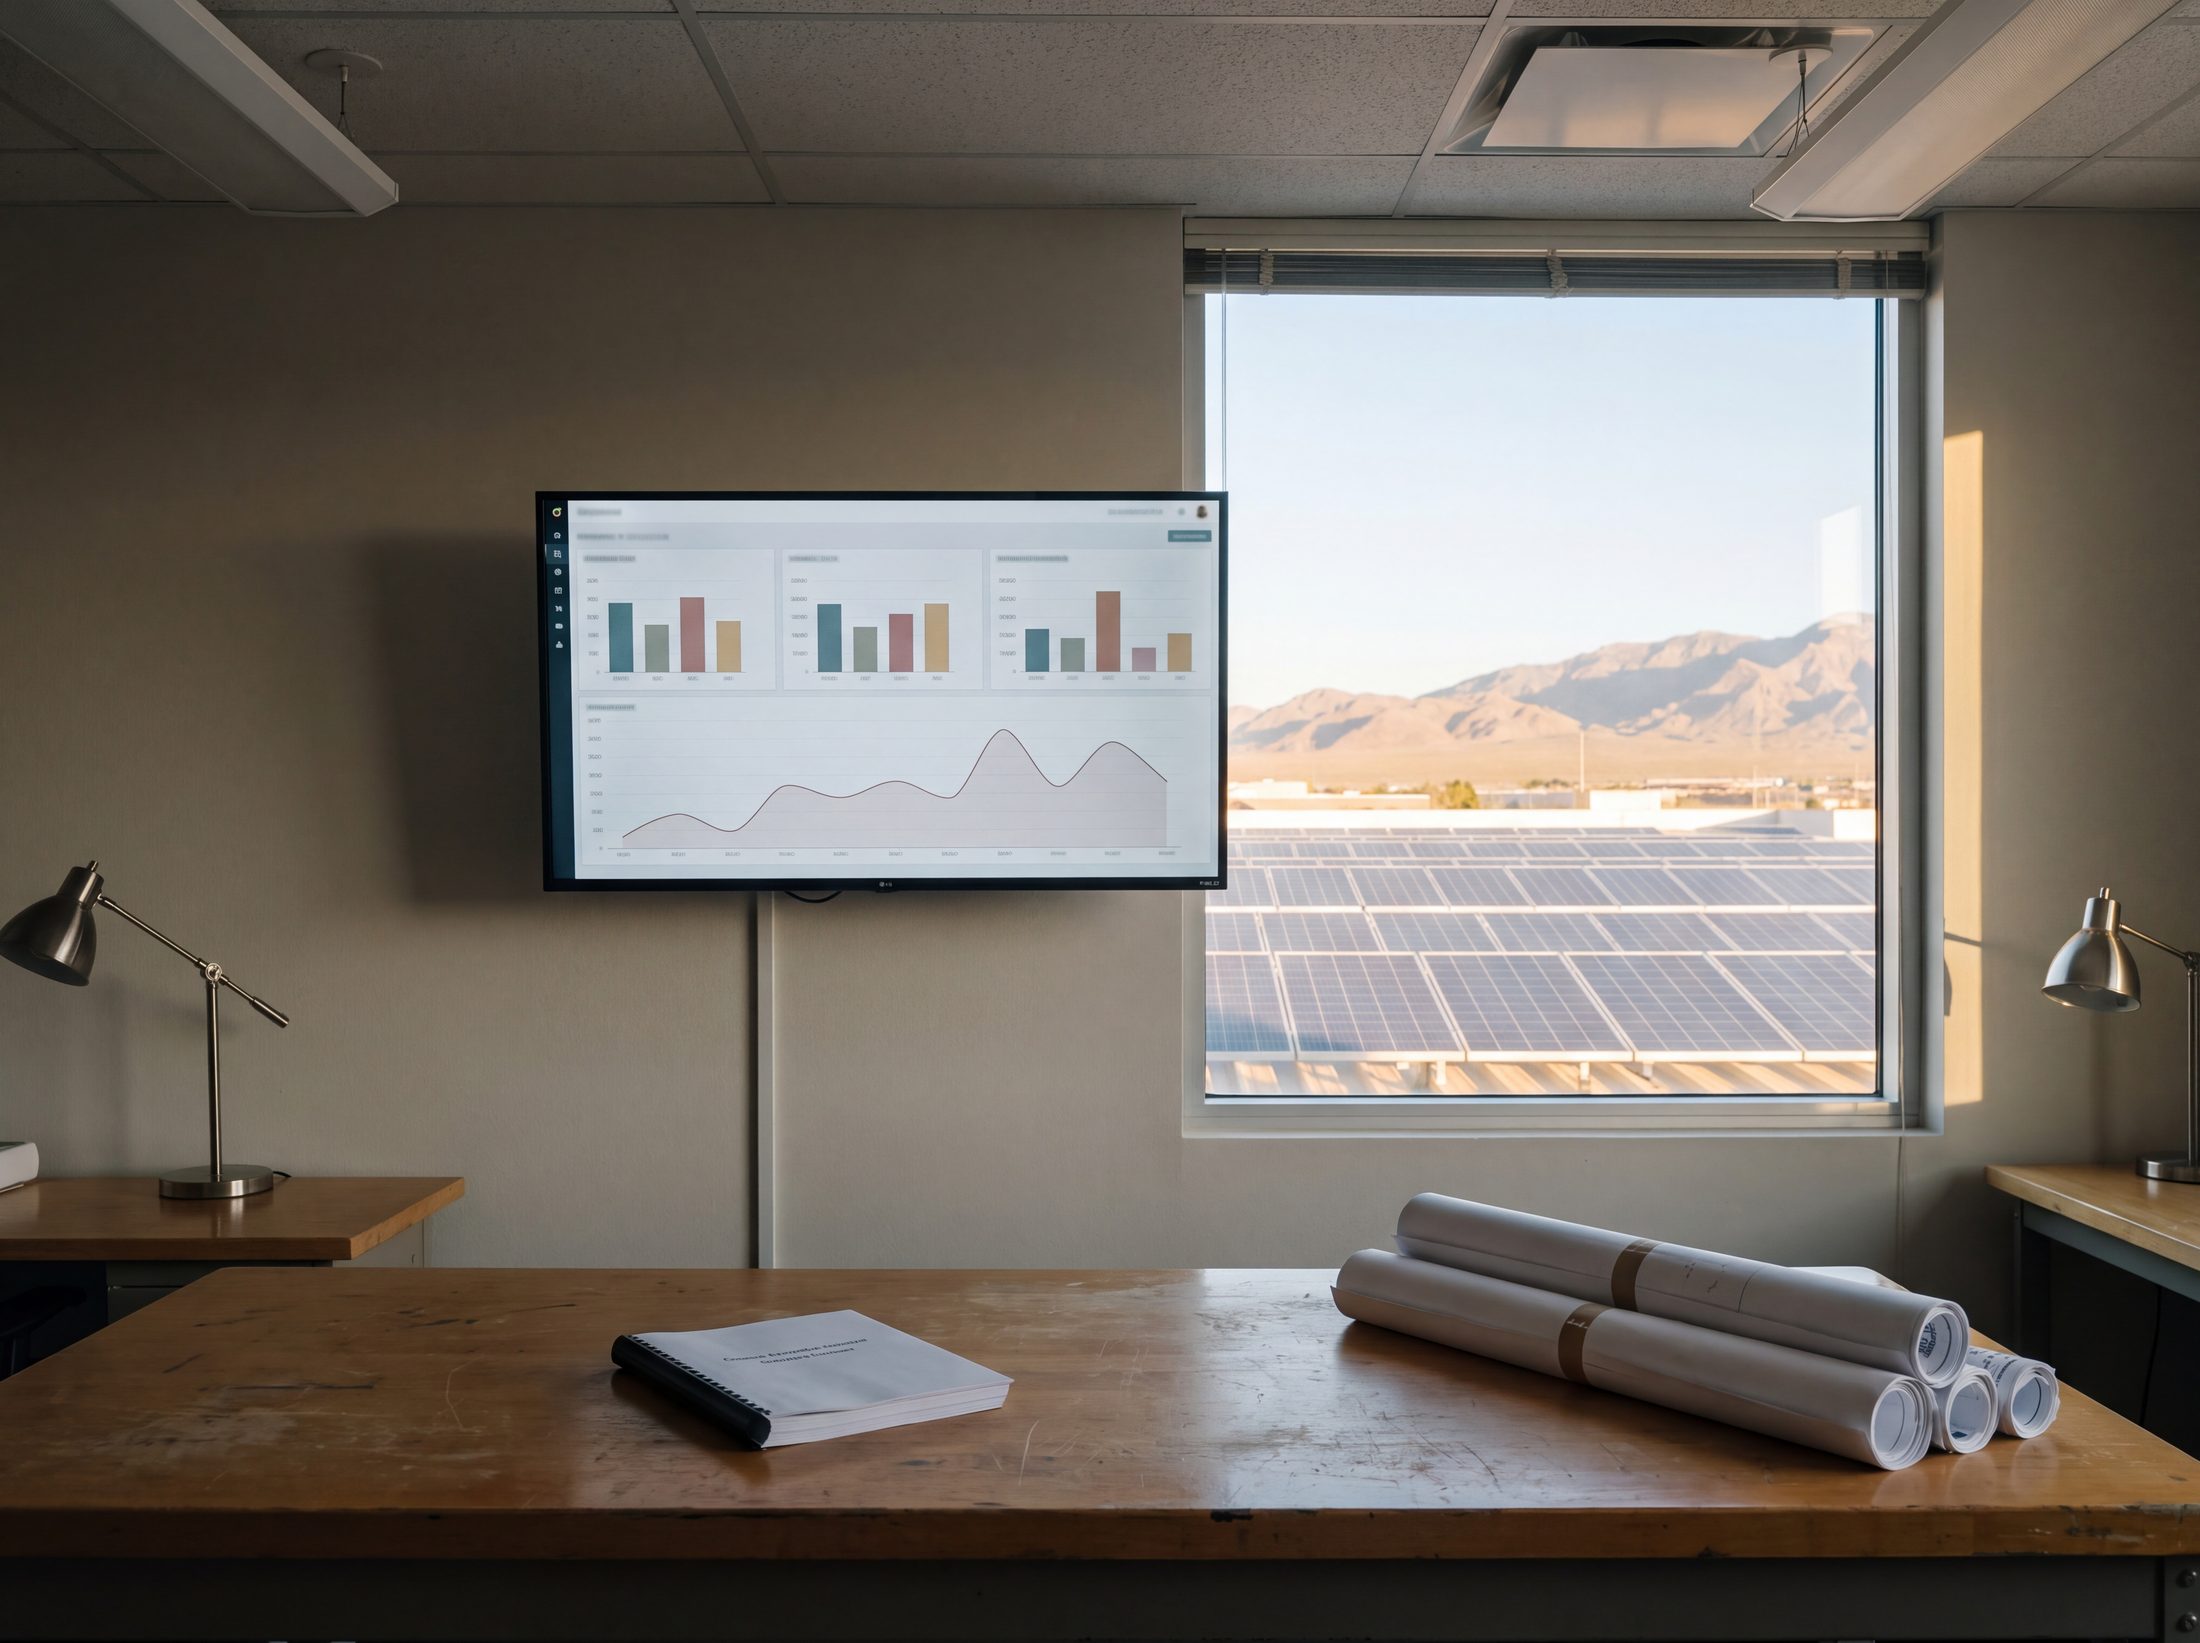
What you get at handover
Yield, warranties and as-builts, in writing.
The deliverable isn't an array on a roof. It is a system your facilities team can see, run and hand to the next person.
- As built drawings for the array, the storage and the electrical work between them.
- Commissioning results issued as documents, not verbal assurance.
- Monitoring access for your team, with alert thresholds agreed rather than defaulted.
- The outage plan in writing: what stays live, in what order, and why.
What's in, what's out.
Included
- Feasibility against the real roof, structure and loads
- Array layout, mounting and penetration detailing
- Battery storage design and installation
- Integration with the licensed electrical package
- Monitoring on the same platform as the building
- Commissioning, as builts and handover documentation
06 items
Usually separate
- Utility supply contracts and tariff decisions
- Incentive and rebate applications
- Roofing repairs and structural remediation
- Standby generators and fuel contracts
04 items
Better together
04 items
Asked before every energy package.
What will it actually save us?
We aren't going to invent a number. Generation depends on your roof, your loads and your tariff, and any figure quoted before those are measured is marketing. Discovery is where the honest arithmetic happens, and the document you leave with is specific to your building rather than to an average one.
Does solar keep working during an outage?
Only if it was designed to. A grid-tied array without storage disconnects when the grid goes down, by design. Storage with the right switching keeps the circuits you chose live. The choosing is the important part, and it happens at design stage, not during the event.
Can you add this to a building you didn't build?
Yes, after we've surveyed the roof, the structure and the switchgear. Retrofit is where coordination earns its keep: the array has to respect what the building already is, and the electrical work has to land in a live installation without disturbing it.
Who looks after it once it is running?
The same team that commissioned it, under the same care plan as everything else we install. Output is watched on the same platform as the rest of the building, so a drop in performance is flagged and dealt with rather than discovered on a bill months later.