
Control and automation for commercial buildings.
One interface per room for AV, lighting, shades and climate. Scheduling by floor or zone, remote monitoring and priority support.
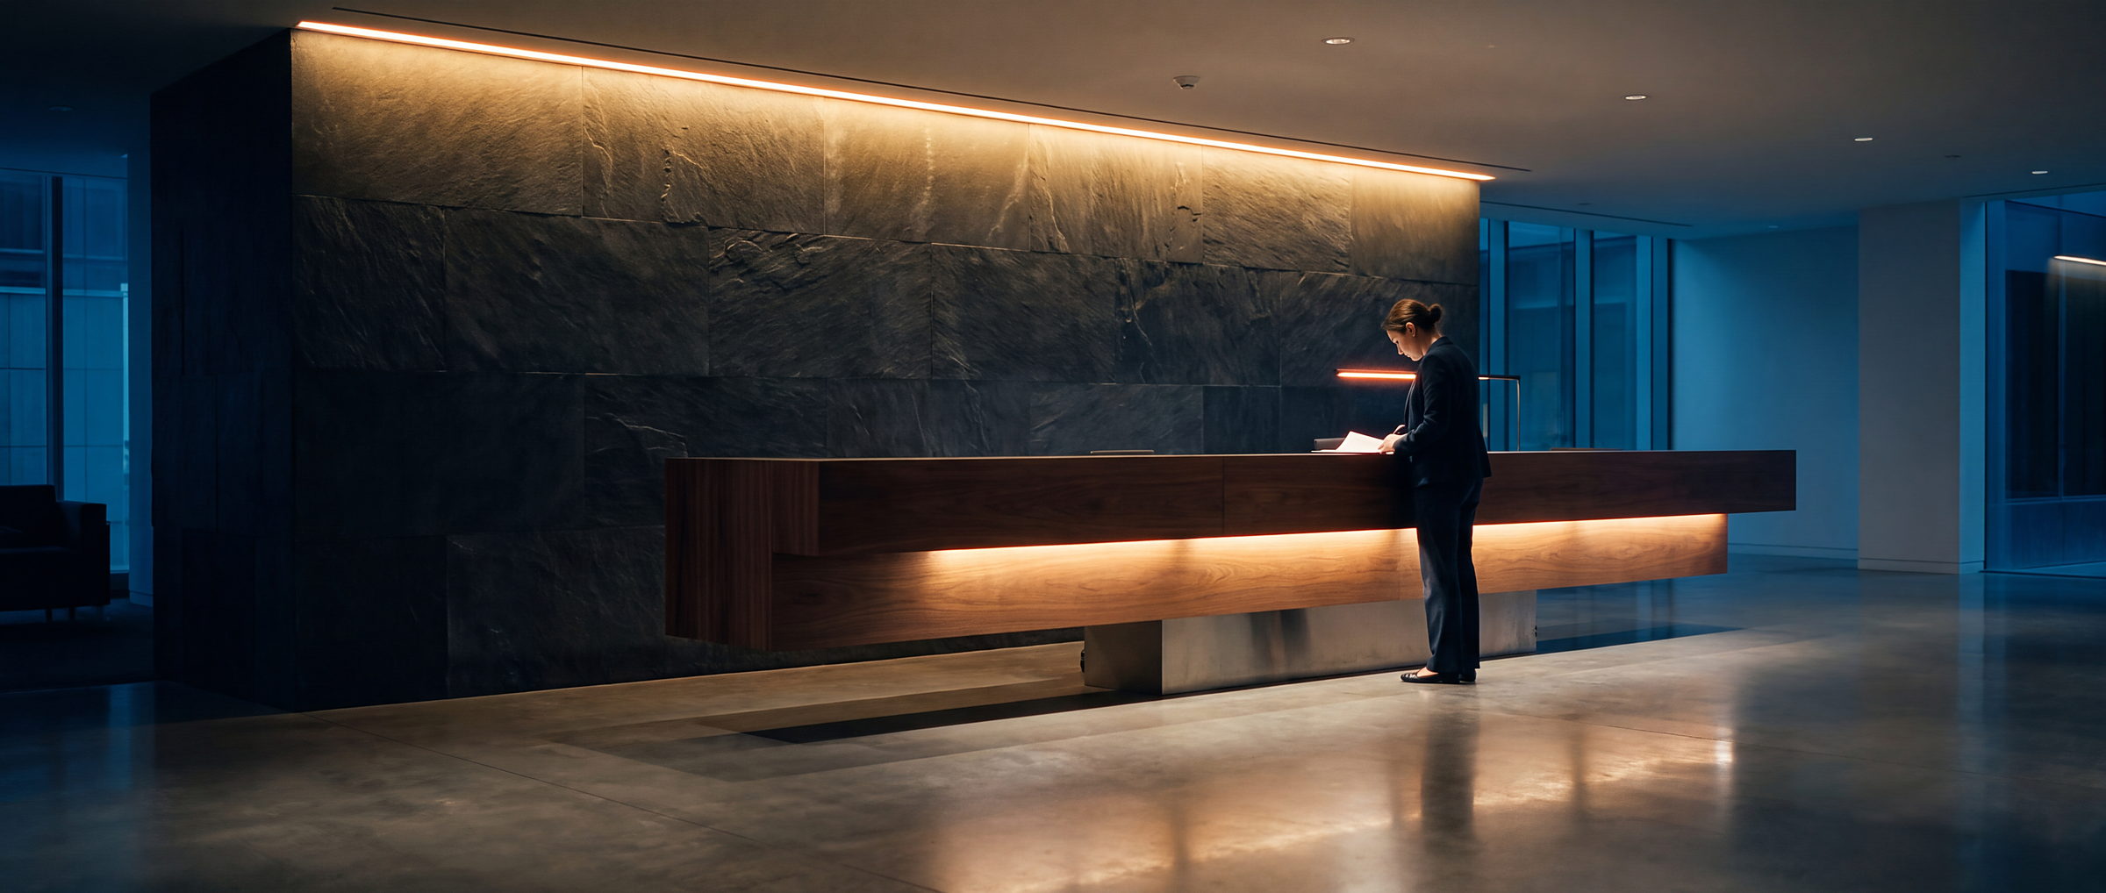
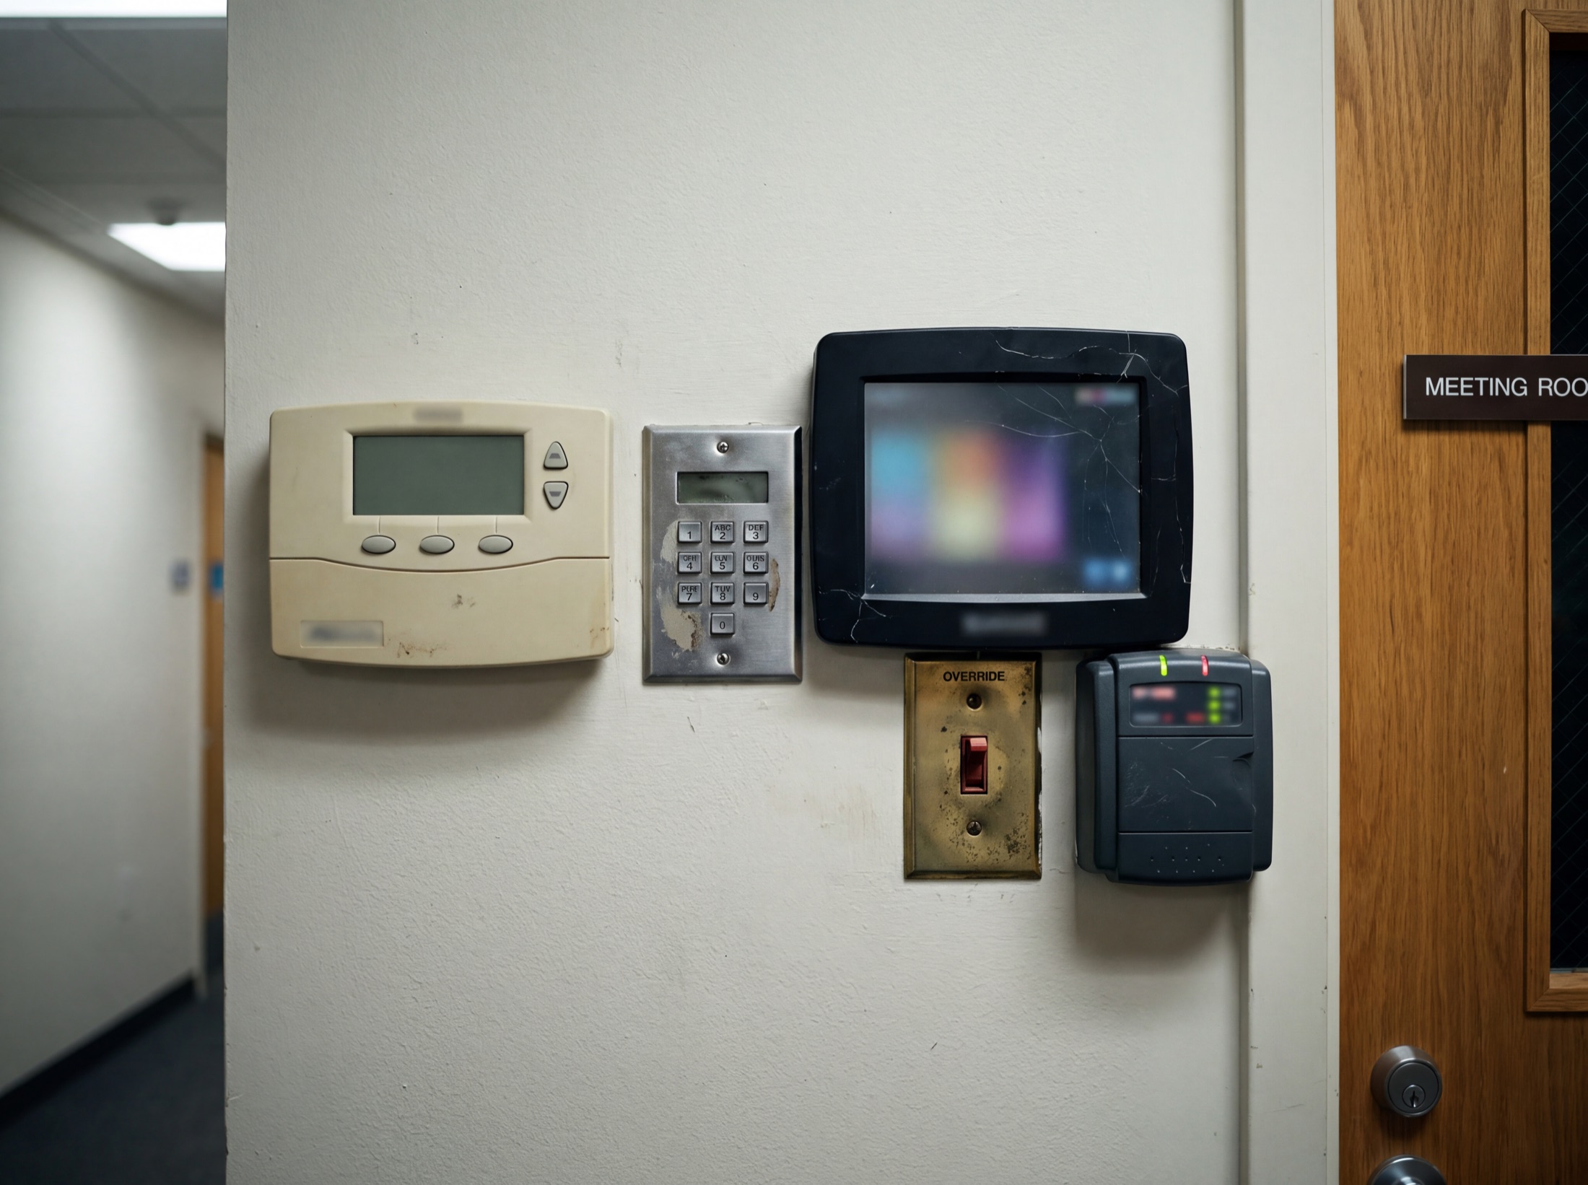
Full of systems, and still not integrated
Plenty of technology, and nothing anyone would call a system.
Walk a typical commercial fit out and count the vendors. Lighting under one contract, shading under another, AV from a third, HVAC inside the mechanical package, access control on its own island. Each system arrives working, and each arrives with its own app, its own login and its own support number. The building ends up carrying plenty of technology and nothing anyone would honestly call a system.
Our test isn't how many systems are on the schedule. It is whether they behave as one. Book the boardroom and the room should be lit, cooled and ready when the meeting starts. Open the restaurant and the music, the lighting and the shades should arrive together, in the right order, without a manager touching anything. When the front desk keeps a laminated sheet explaining which app does what, that isn't an integrated building. It is an annotated one.
Getting there is design, not procurement. Every controllable system, mechanical and electrical, has to be designed against the same drawing set and programmed by the same team, because integration fails at the joins between contracts. Done properly it is invisible: the person in the room never knows which system did what, because as far as they are concerned there is only one.
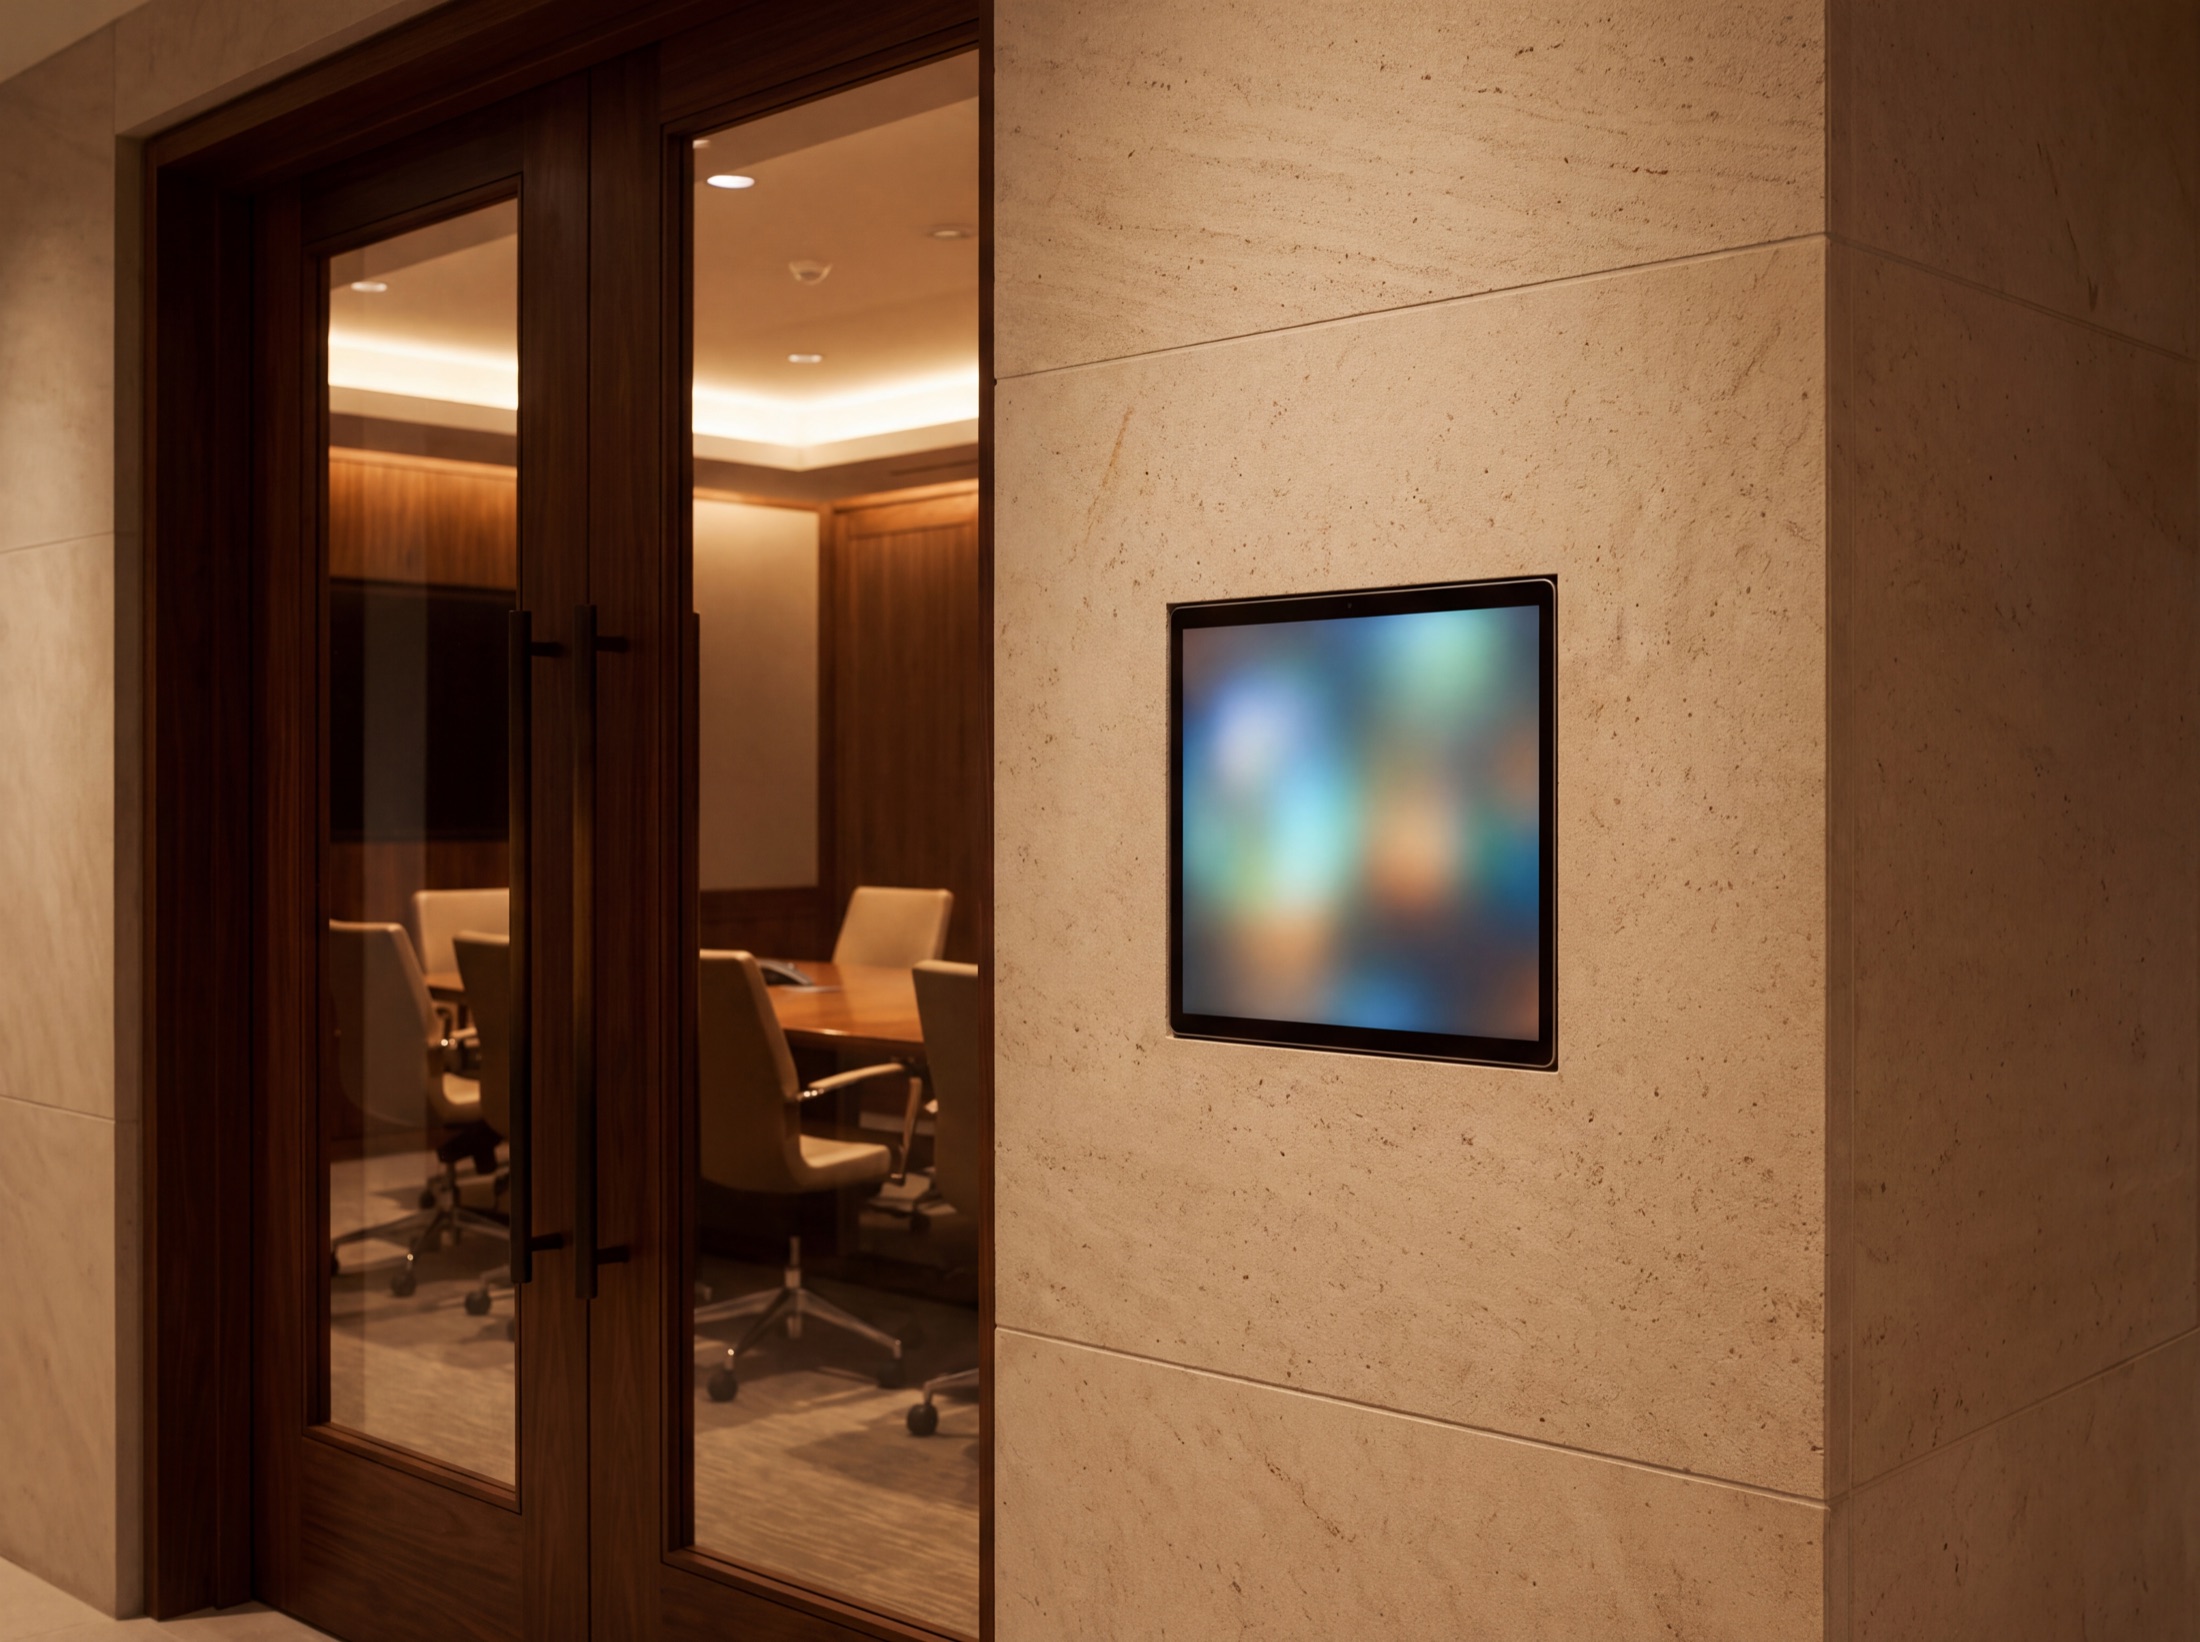
One interface per room, one standard across every site
A visitor with five minutes should need nothing else.
The measure we hold a meeting room to is a visitor with five minutes before their own presentation. If they can walk in, get their laptop onto the display and start on time without calling facilities, the room is finished. If they can't, no amount of capability behind the wall excuses it.
- One panel per room, offering the choices that room actually has, in the language of the person standing in it: Present, Conference, Off.
- The same logic everywhere, so a member of staff who learns one room has learned every room, on every floor, at every site.
- A written room standard: equipment, interface and programming documented once, then rolled out to the next fit out as a known quantity instead of a fresh design exercise.
- Training that survives turnover. New hires pick the rooms up in a walk through, and nobody is ever the only person who knows how the building works.
That consistency is a business decision before it is a technical one. It is what lets a manager transfer between sites without relearning anything, and what keeps the help desk quiet on Monday mornings.
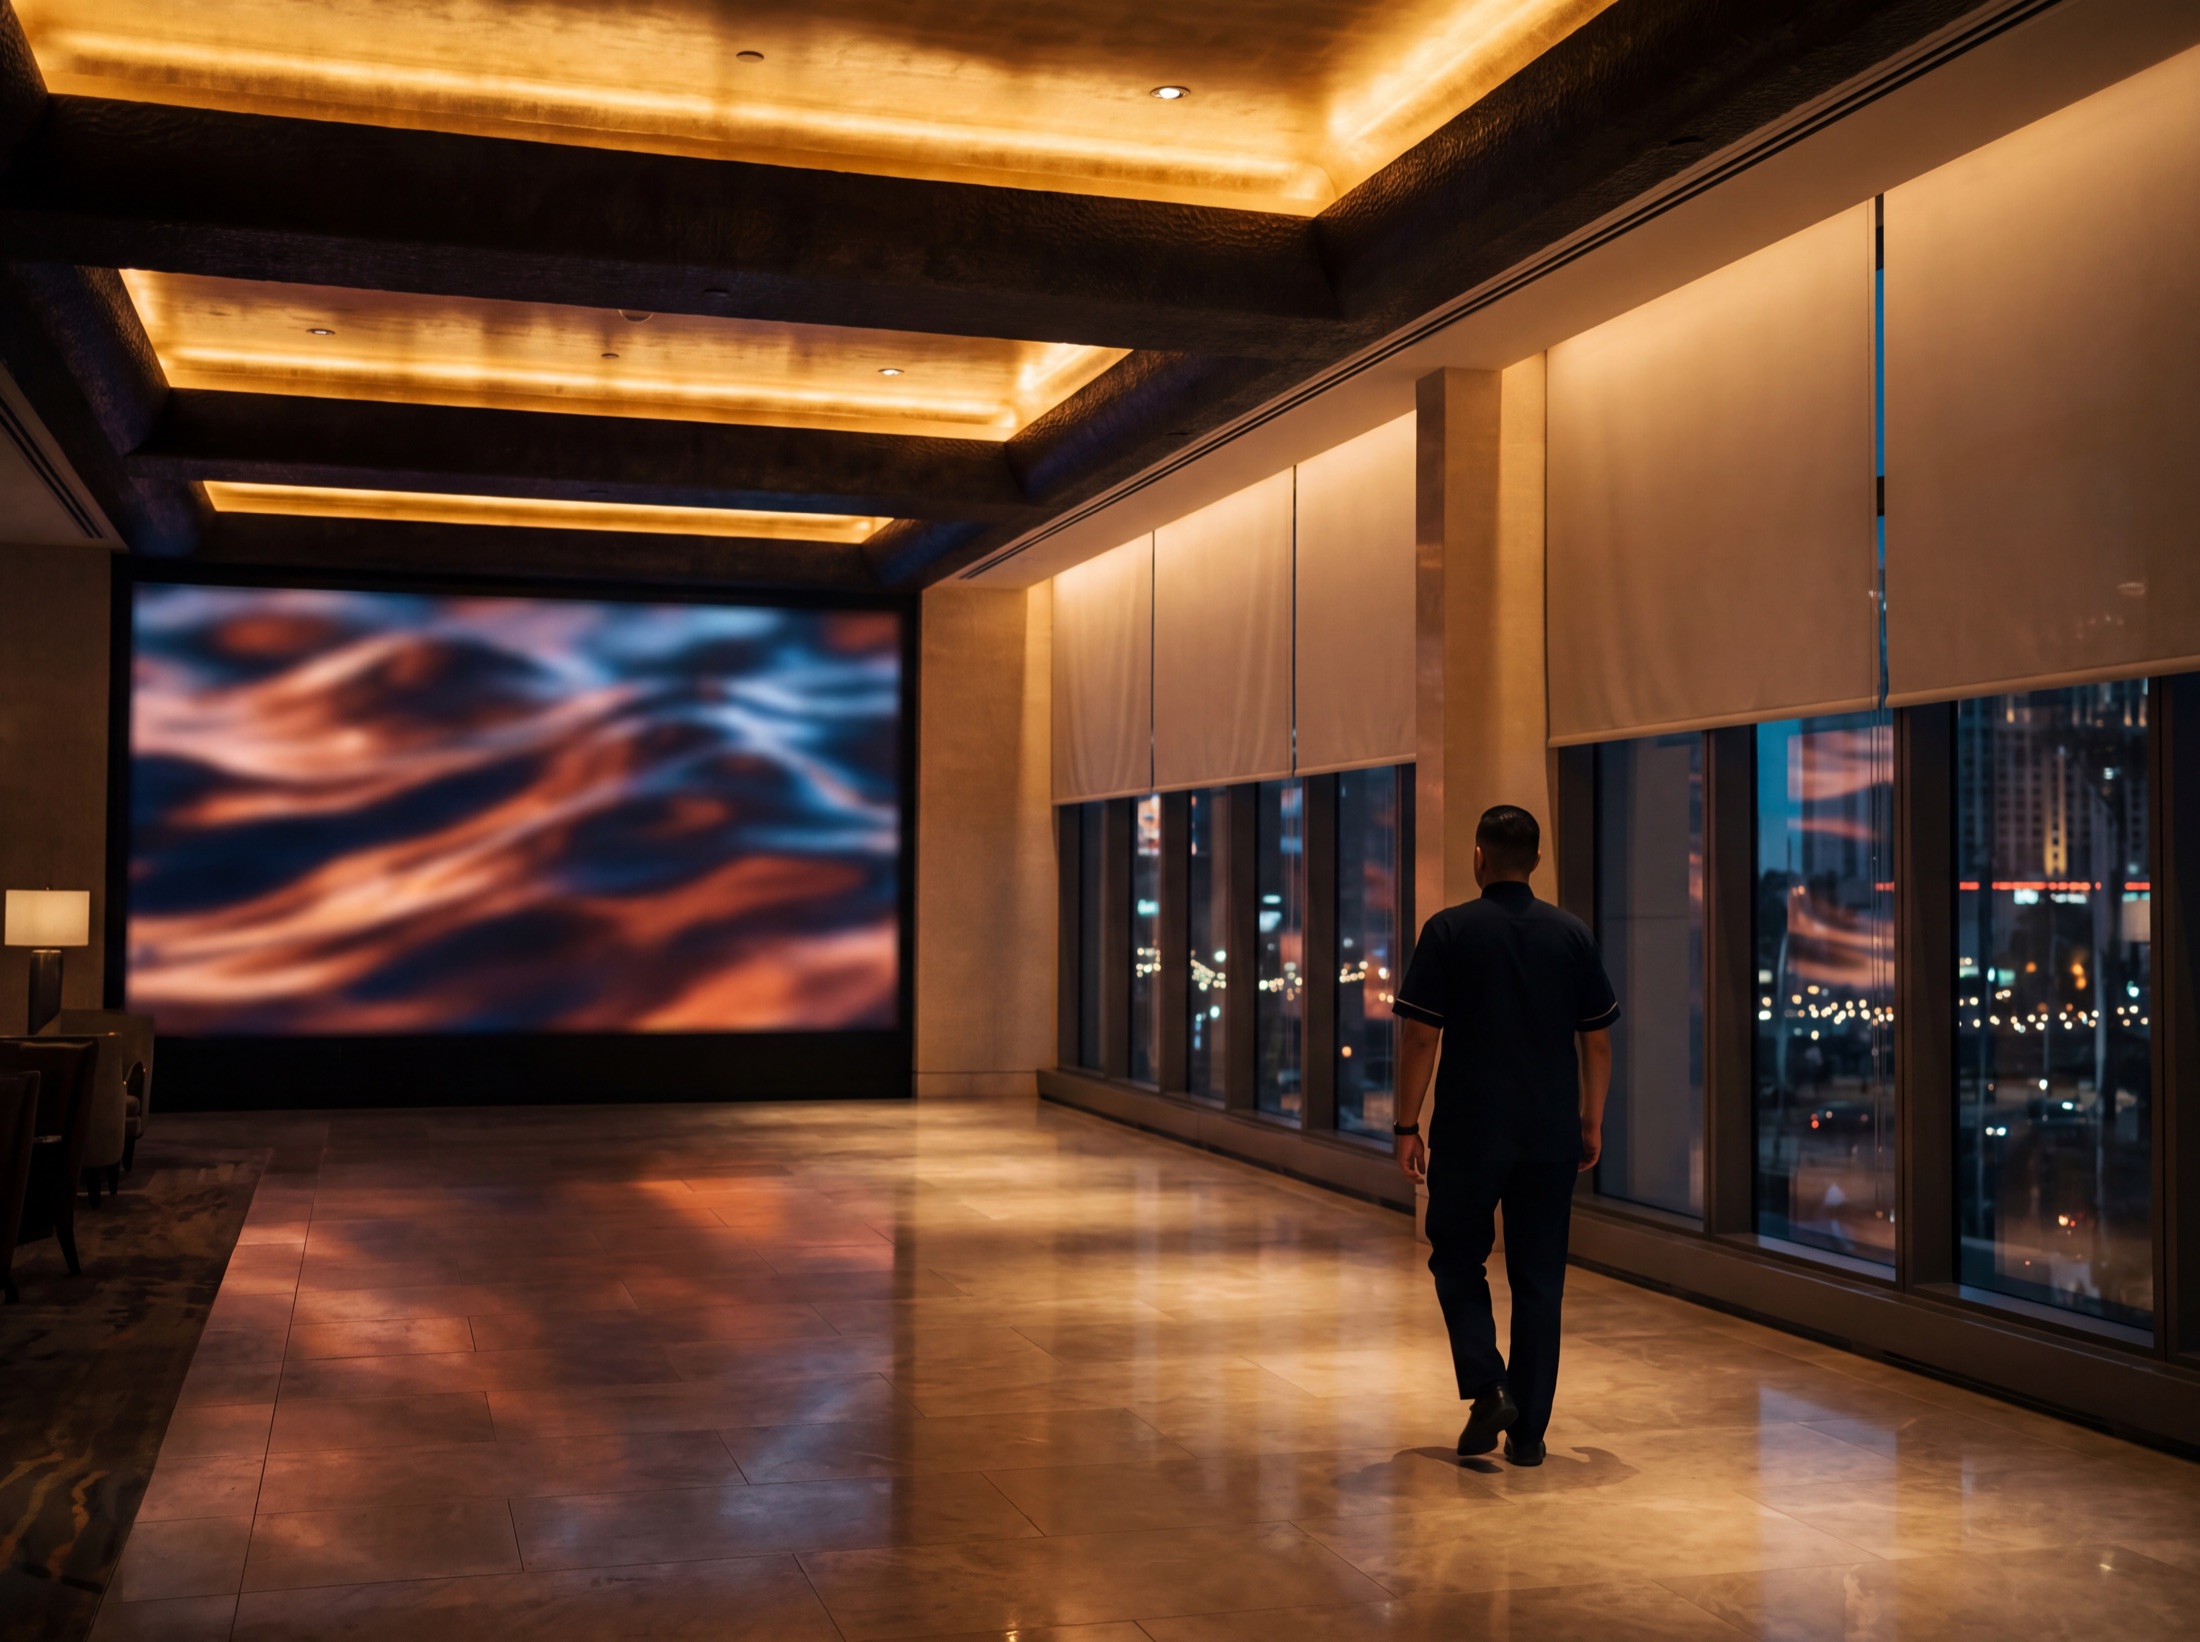
Scenes and schedules that run the building's day
Open, trade, close. Written down and kept.
A commercial building has a rhythm, and the control system should be the thing that keeps it. Written down, agreed with the people who operate the building, and then executed every day without anyone being reminded.
- Open. Lighting steps up zone by zone, shades take their morning position, displays and background audio wake, and the temperature was handled an hour before the first shift badged in.
- Trade. Meeting rooms reset themselves between bookings, the restaurant slides from lunch to dinner, and the lobby follows the desert light through the afternoon instead of fighting it.
- Close. One command sweeps the floor: front of house steps down to cleaning levels, displays sleep, doors secure, and the systems that should confirm they are off actually confirm it.
Schedules here follow the calendar and the actual sunset rather than a clock time that drifts with the seasons, exceptions like holiday hours are planned rather than improvised, and a manual override always wins. The schedule is written with your operations team, then adjusted in the first weeks of trading, once the building has shown everyone its real day.
Crestron, Lutron, Control4 or Savant. The building decides.
One standard, whichever platform.
Those platforms sit at the center of our commercial control work, and we are glad to be judged on any of them. What we won't do is pick your platform before we've seen your drawings, your IT policy and your operating model. The recommendation lands at discovery with the reasoning attached, and when the modest platform is the right platform, that is the one we'll defend.
Whichever badge ends up on the processor, the standard doesn't change: every system on the same drawing set, one team writing the programming, and one company accountable when a room misbehaves at nine on a Monday morning. The people using the building should never be able to tell what is underneath, and if we've done the job properly, they will never need to ask.
What's in, what's out.
Included
- Control system design coordinated on the project drawing set
- Crestron, Lutron, Control4 and Savant supply, installation and programming
- Room interfaces: touch panels, room scheduling displays and staff stations
- Opening, trading and closing scenes written with your operations team
- Integration with lighting, shading, AV, HVAC, access and the incumbent BMS
- A documented room standard, operator training and handover documentation
06 items
Usually separate
- The mechanical plant itself: chillers, air handling and life safety
- The building management system where one is already contracted
- Carrier and internet service contracts
- Digital signage content production
04 items
Better together
- Structured cabling and networks
- Specialty and architectural lighting
- Motorized shading
- Care plans and monitoring
04 items
Asked before every control package.
We already have a BMS. Do we need this as well?
Usually both, doing different jobs. The building management system runs plant: air handling, chillers, life safety interfaces. It was never meant to run a boardroom, a restaurant floor or a lobby. We integrate the occupant facing systems alongside it, through interfaces agreed with your controls contractor at design stage, and we don't rebuild anything it already does well.
What happens when the one person who knows the system leaves?
Nothing changes, because the building was built so that person never had to exist. The interfaces are consistent enough that a new hire learns them in a walk through, and the programming, scene logic and schedules are documented in the handover pack. The knowledge lives in the building file, not in somebody's head.
Do we have to standardize on one platform across our sites?
No, but if you operate more than a handful of rooms you'll want to. One platform means one training story, one spares strategy and one service relationship, and it is what makes the next fit out a rollout instead of a redesign. Discovery is where the room standard gets written, with the platform recommendation and its reasoning on paper.
How do we know it will work on opening day?
Because opening day is rehearsed before there is an audience. Scenes and schedules are commissioned at the times they actually run, the opening sequence at opening time and the close after dark, so the building has already run its day before anyone is in it. You also get the commissioning evidence at handover, so working is something we prove rather than promise.