
Motorized shading for commercial buildings.
Motorized solar shades and blackout for curtain wall and interior glazing. Scheduled by facade and time of day, integrated with lighting and BMS.
What the sun costs a building
Heat, glare and fading, delivered daily through the glass.
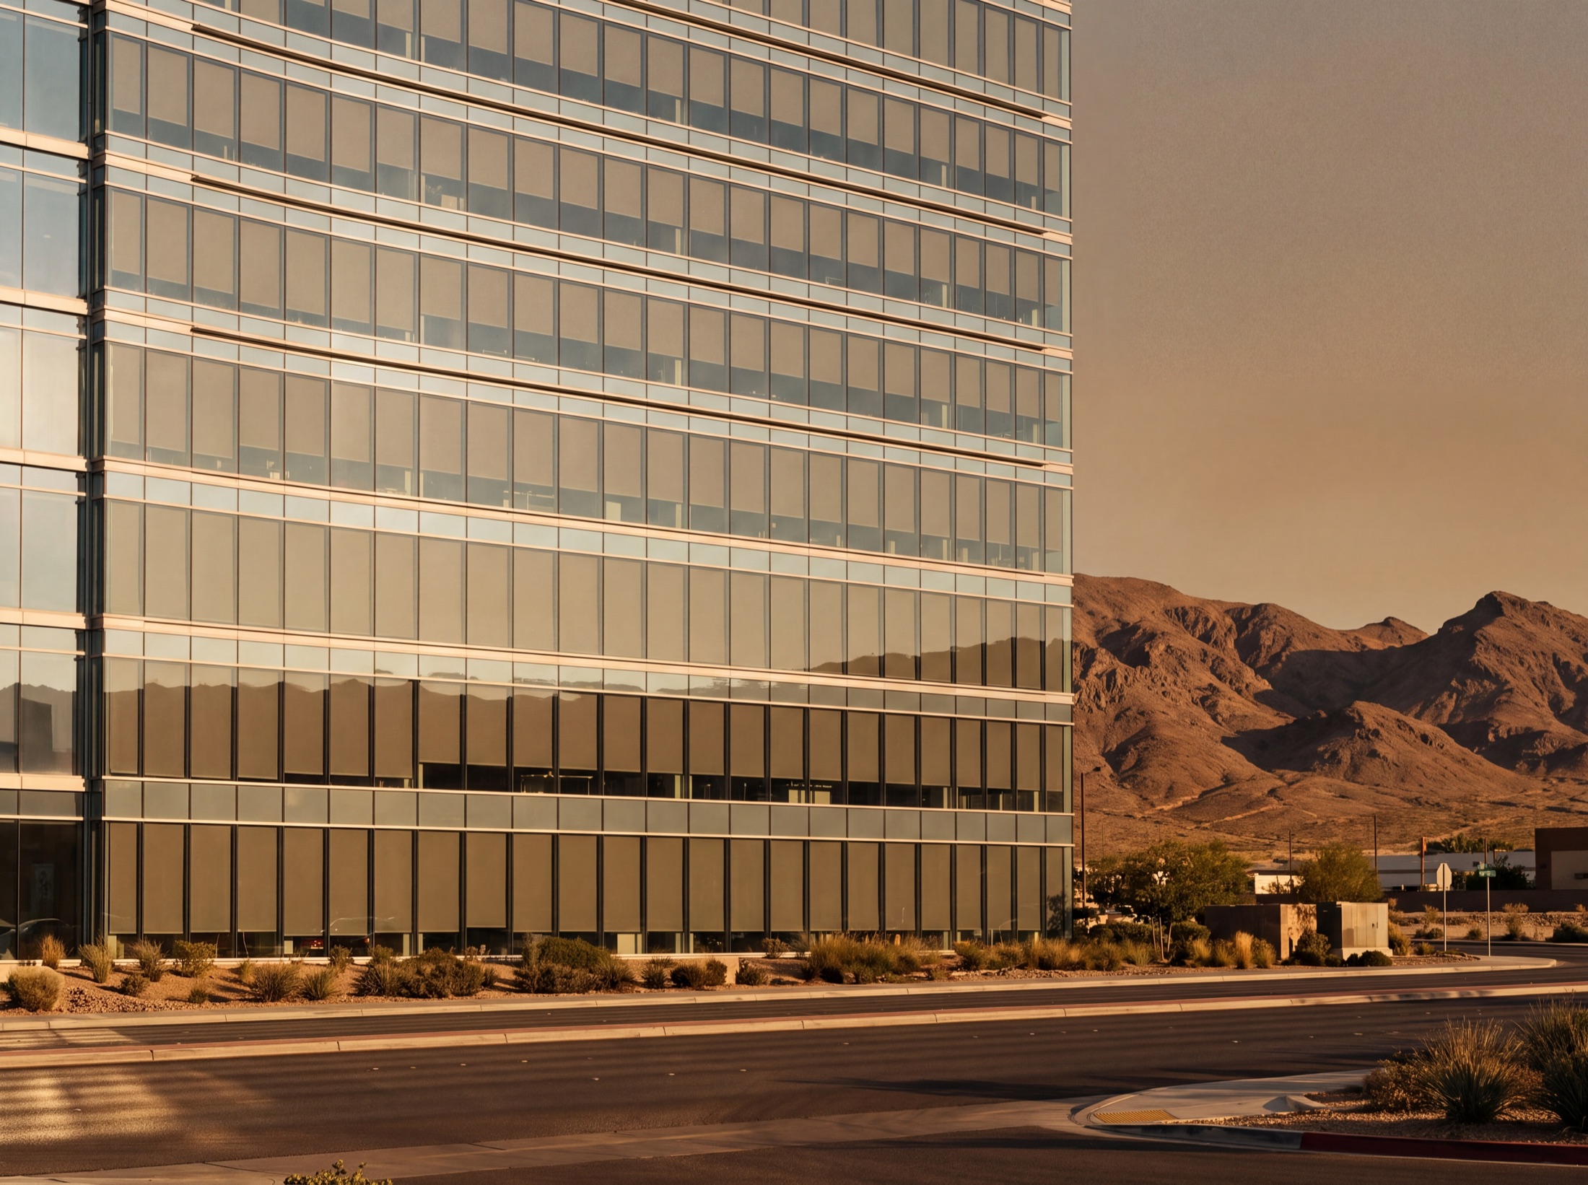
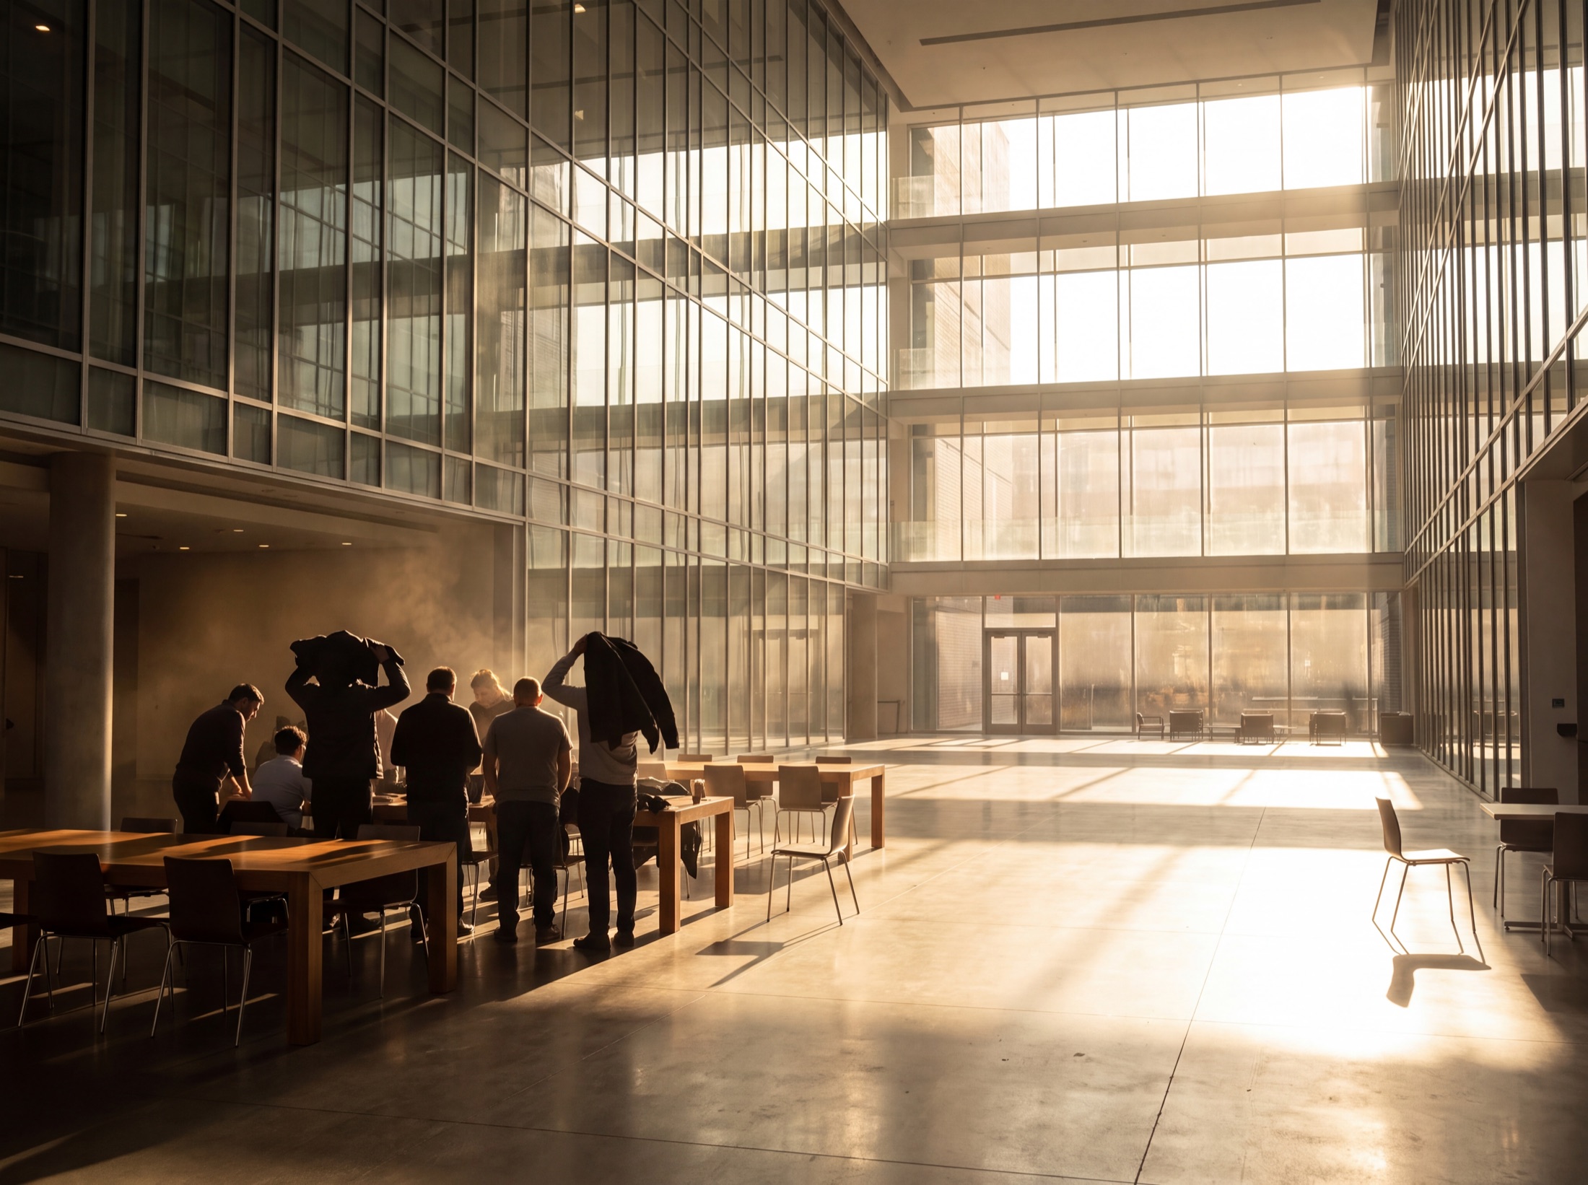
Walk an office floor here at four in the afternoon and you can read the sun on it: monitors angled away from the glass, the west workstations empty, blinds pulled by hand to nine different heights and left there through the weekend. In a restaurant the same hour has a dollar figure. The tables that were sold on the view are the ones nobody can sit at until the sun is down.
The heat is the quieter cost. Solar gain through a Las Vegas curtain wall is one of the largest loads a cooling plant fights, and it arrives at the peak of the utility day. A shade that drops before the sun reaches the glass intercepts part of that load. A blind pulled by hand after the room is already hot intercepts none of it.
Designed as a building system
Powered, wired and commissioned like any other trade.
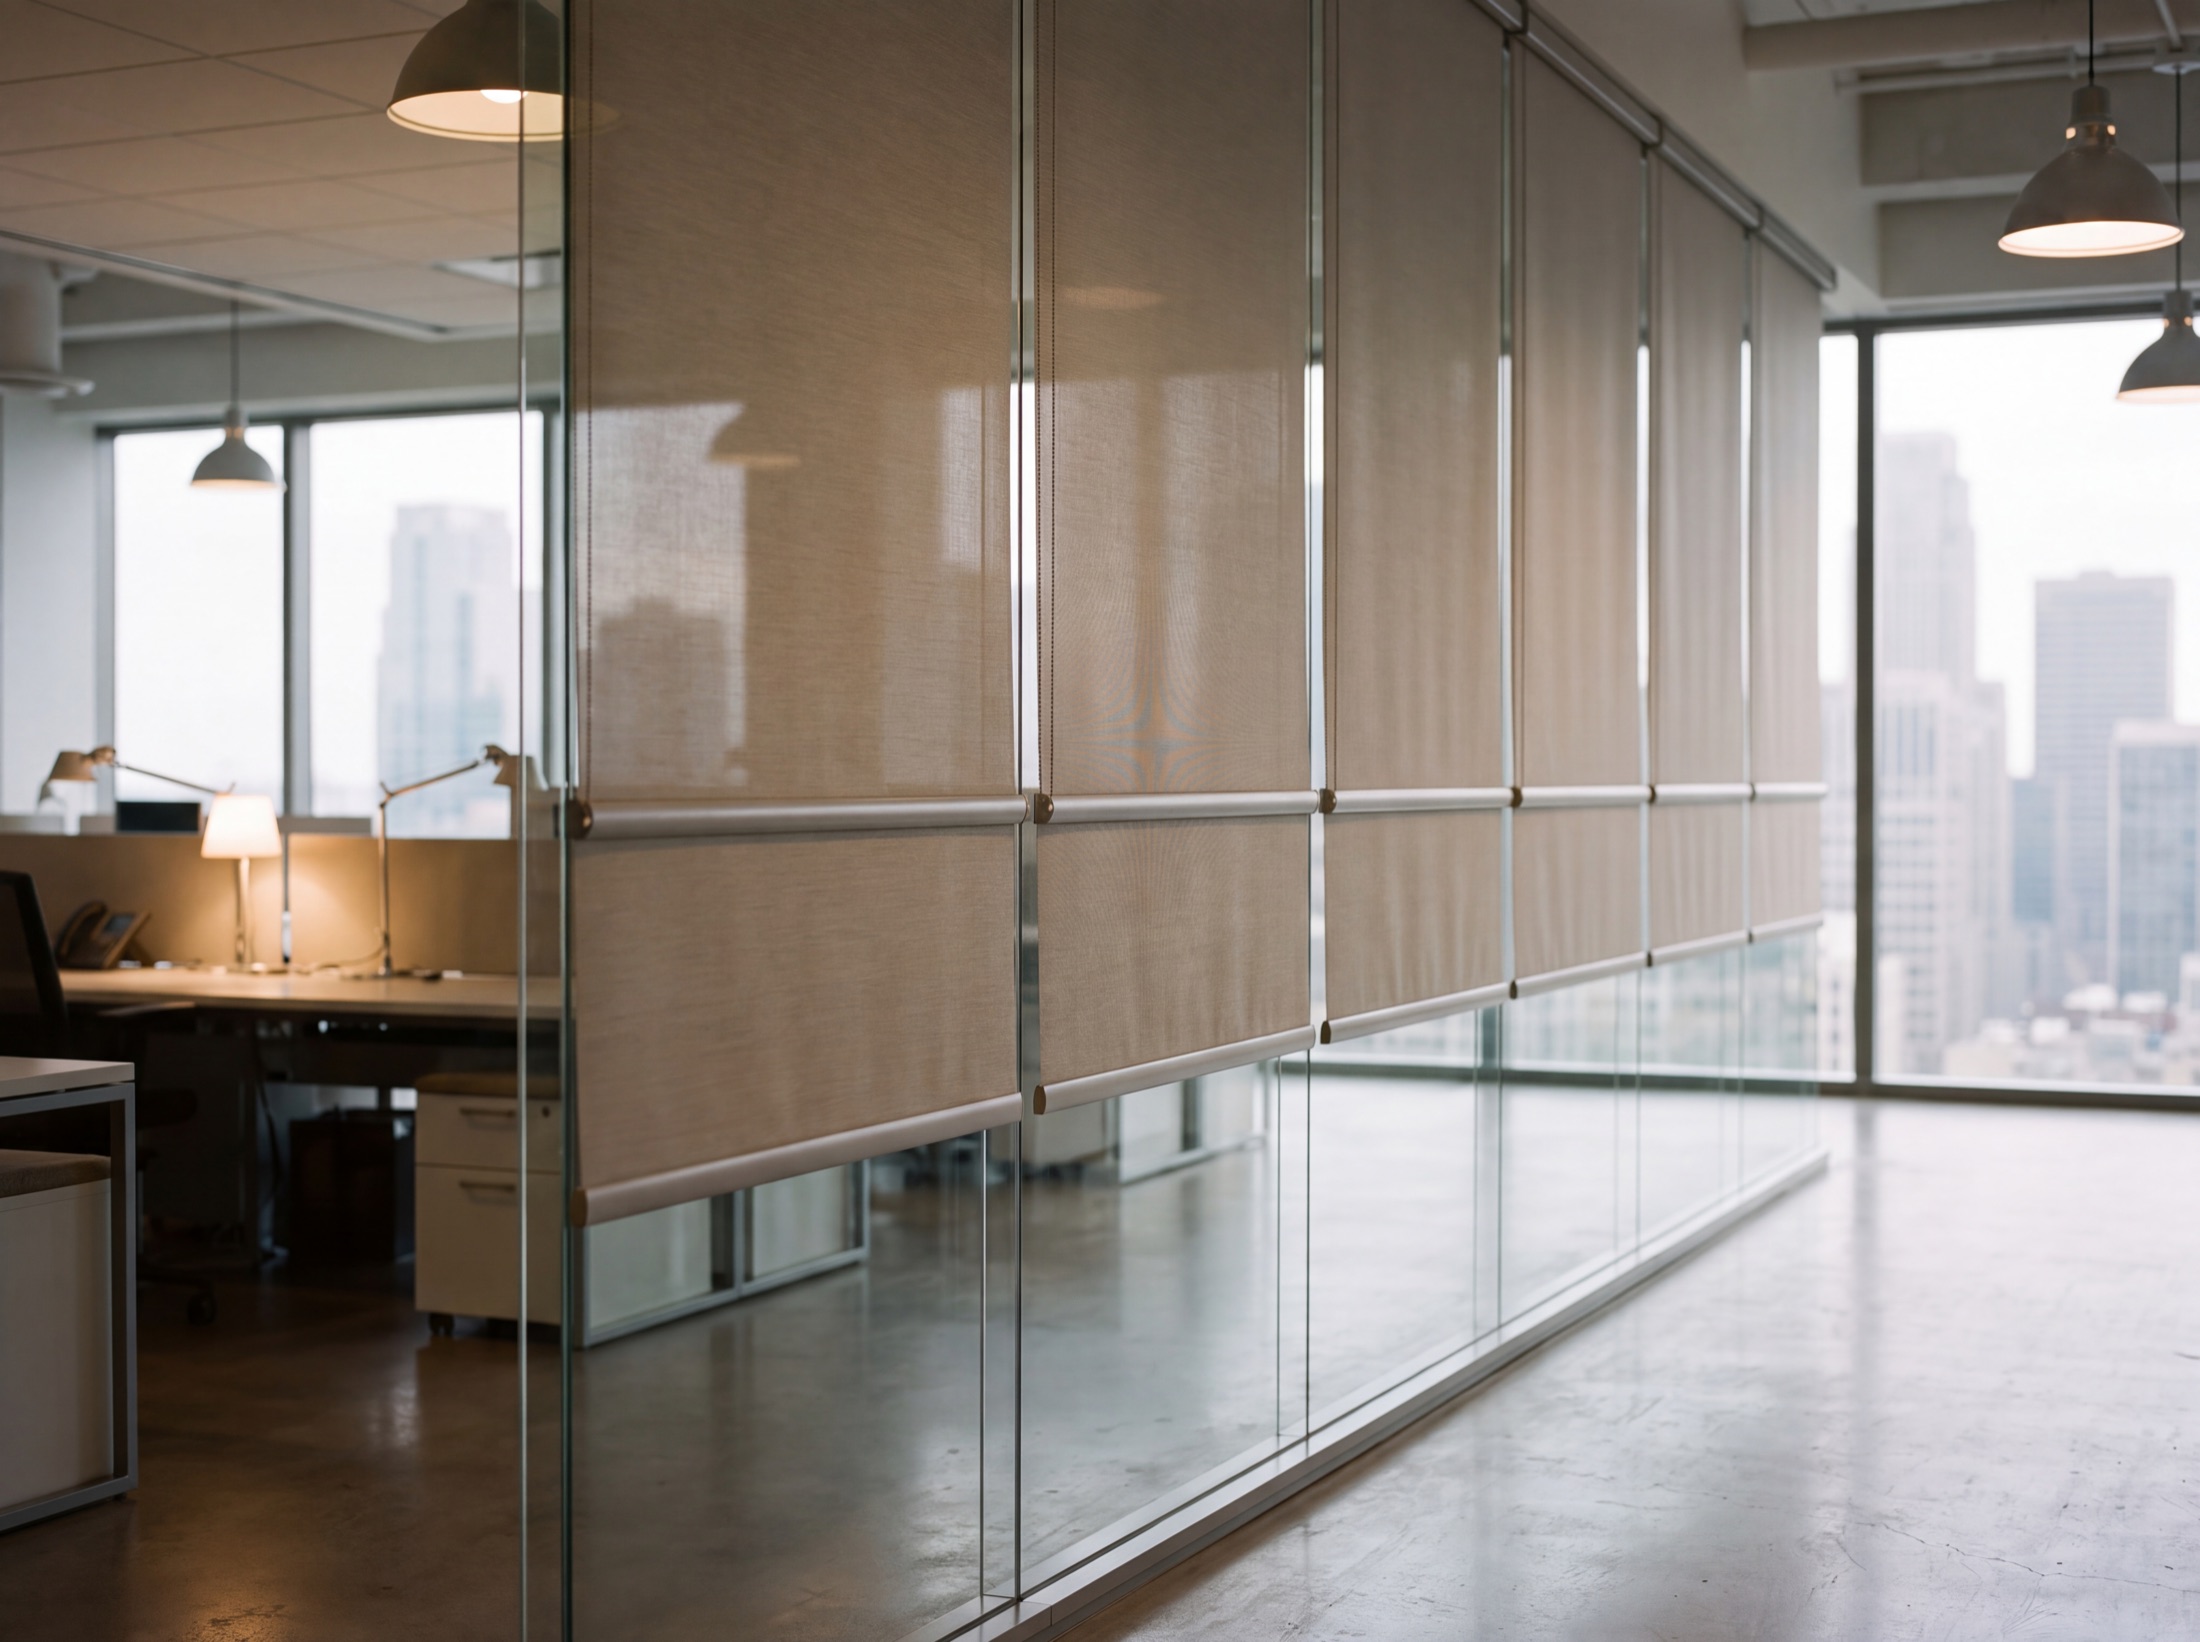
Shading earns a place on the drawing set like every other discipline we deliver. It is designed per elevation, powered and wired before the ceilings close, programmed against the building's actual orientation, and commissioned before opening rather than adjusted after complaints.
- Lutron shading systems, engineered per elevation rather than ordered per window, with fabric openness chosen for each exposure so the view survives where it should and the heat stops where it must.
- Scheduled to solar position, not clock time. The system knows where the sun sits against every elevation on every day of the year and moves ahead of it. Nobody walks the floor lowering blinds.
- Coordinated with HVAC: the fabric takes the load before it becomes a cooling problem, trimming the afternoon peak the plant is sized and billed on.
- Coordinated with lighting: as shades drop, the lighting holds the working level, so cutting the glare never means dimming the room.
- Uniform across the facade: one fabric per elevation, dye lots controlled, hem bars level, shades traveling together instead of drifting apart.
Uniform from the street
Every hem bar at the same height, every day.
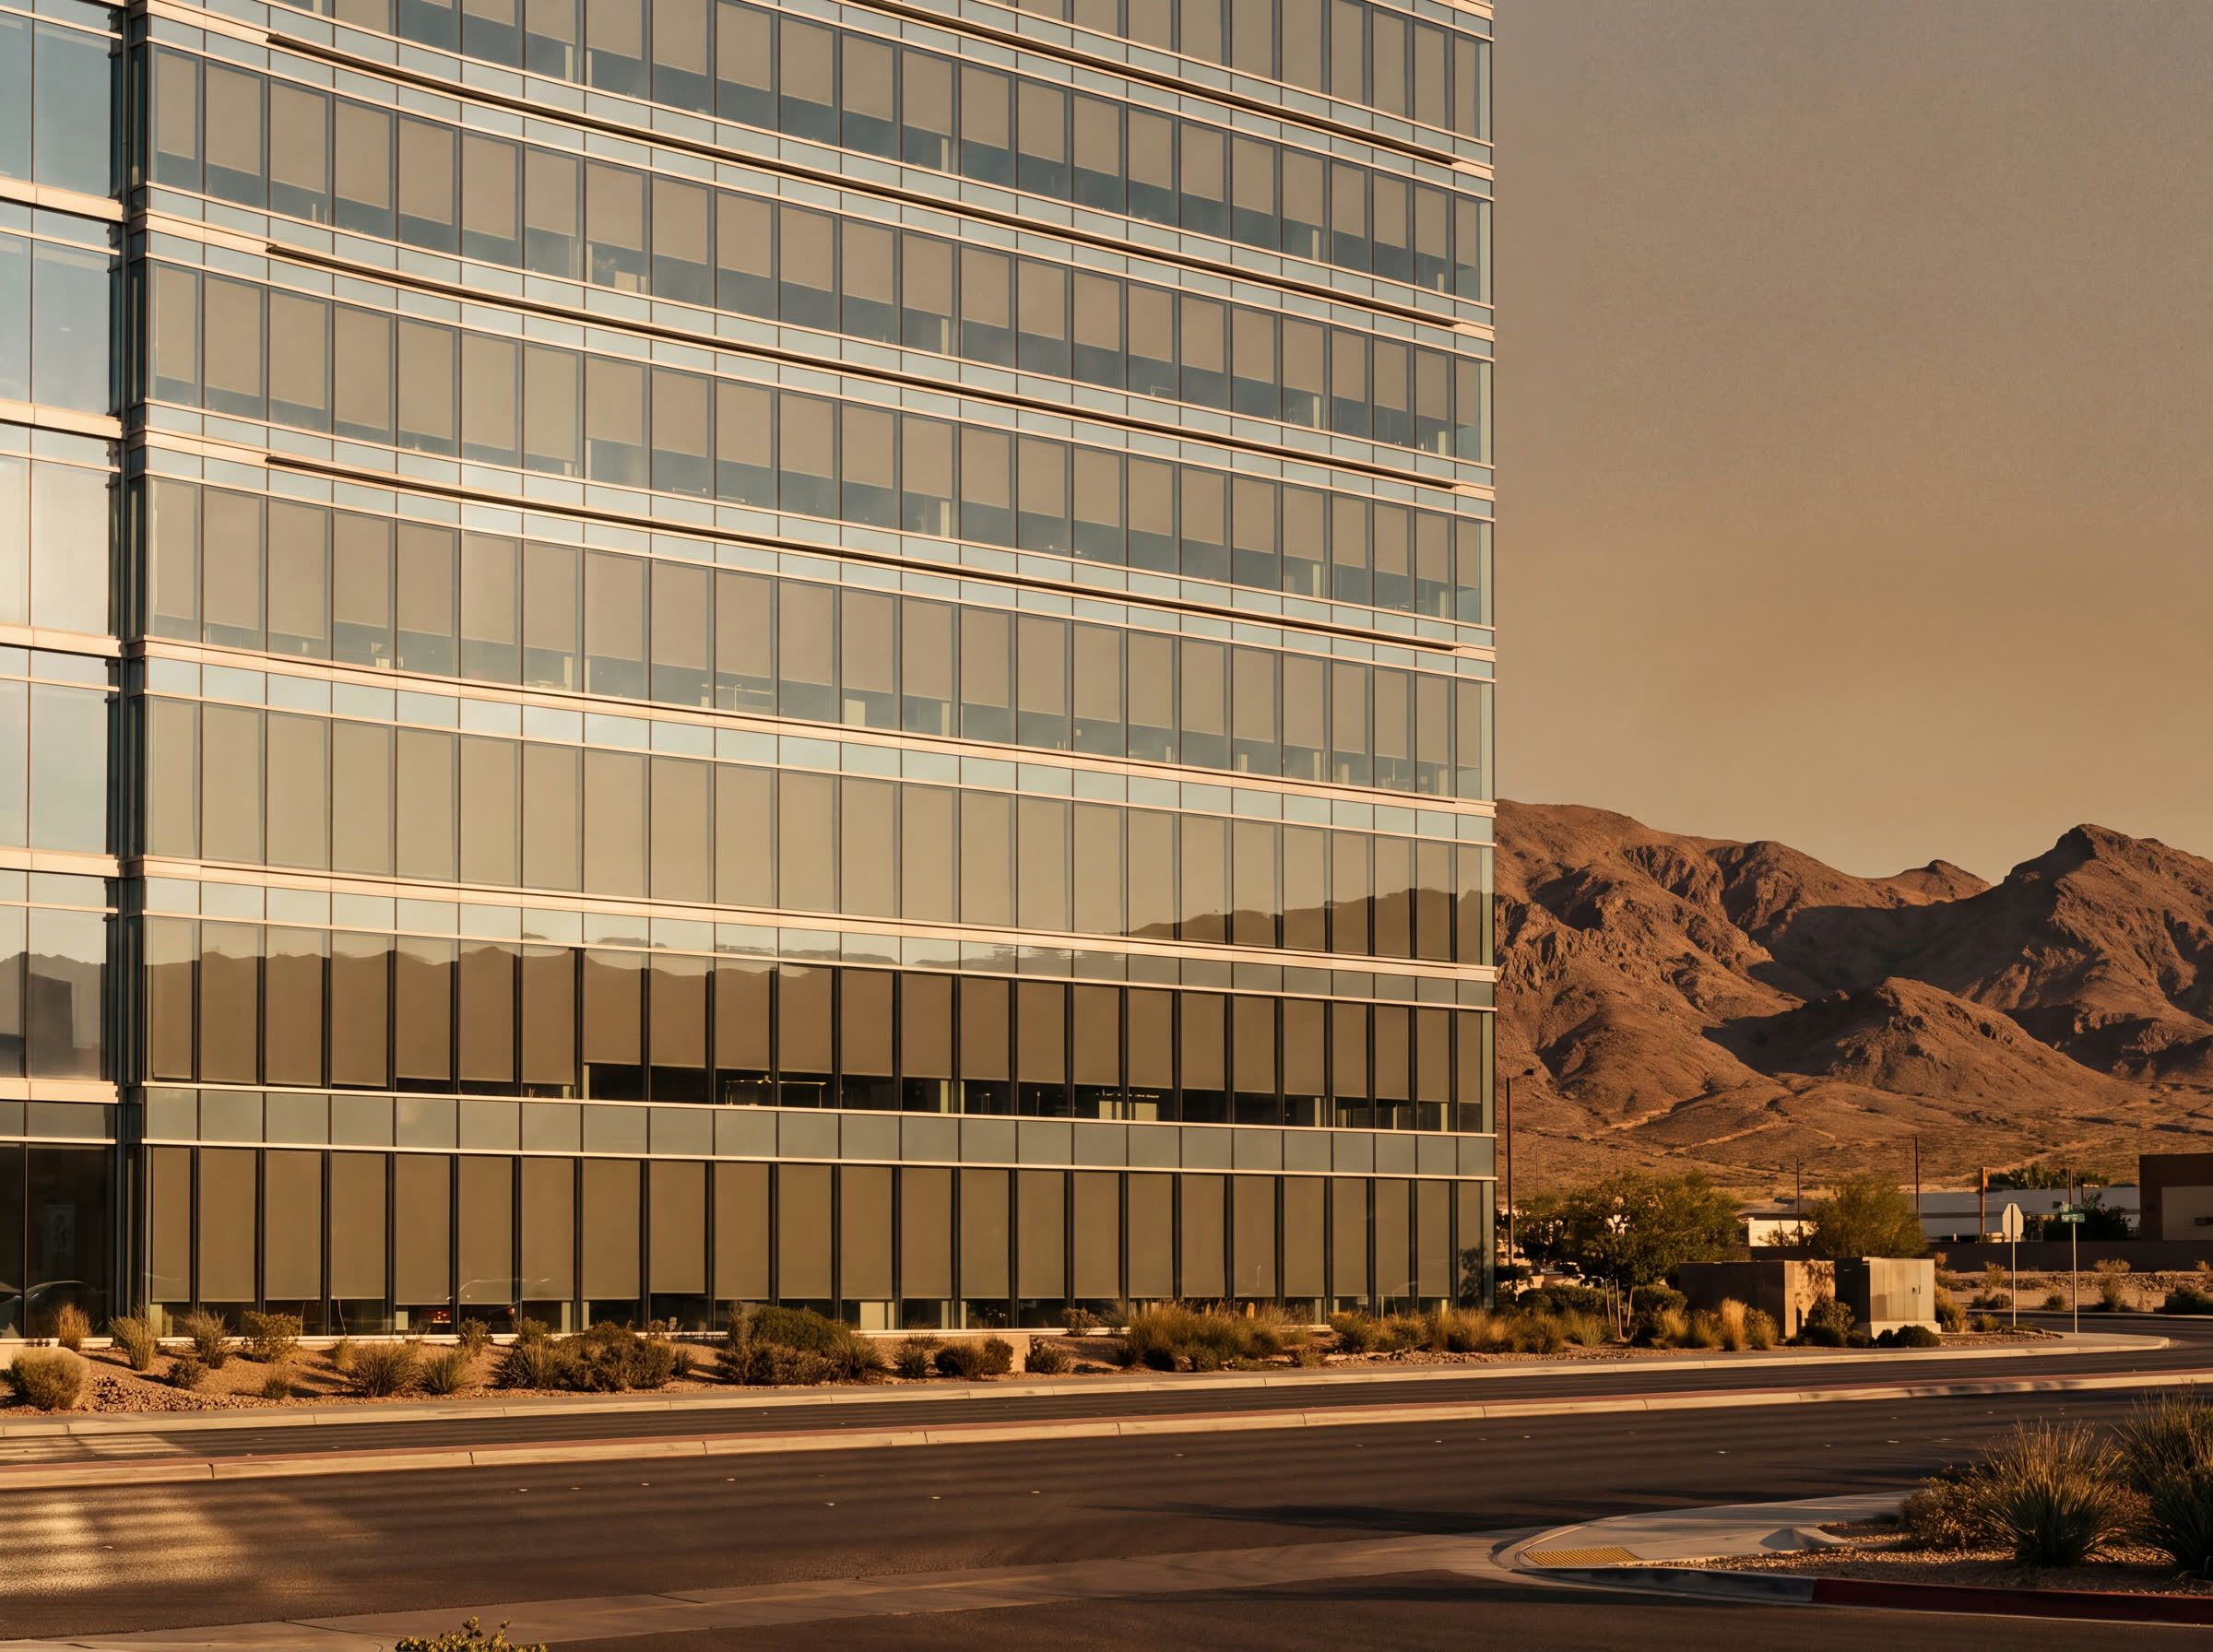
Look up at a tower at six in the evening and you can tell which buildings are run and which are merely occupied. A facade of hand-adjusted blinds, every one at its own height and angle, is the tell. A facade whose hems sit on the same line at the same hour, on every floor, tells you somebody is accountable for the building.
We treat that line of hems as a deliverable. It is the one part of our work the whole street can inspect, which is why alignment is a commissioning task with a record behind it, not a hope. It is also written into the care plan that keeps it there.
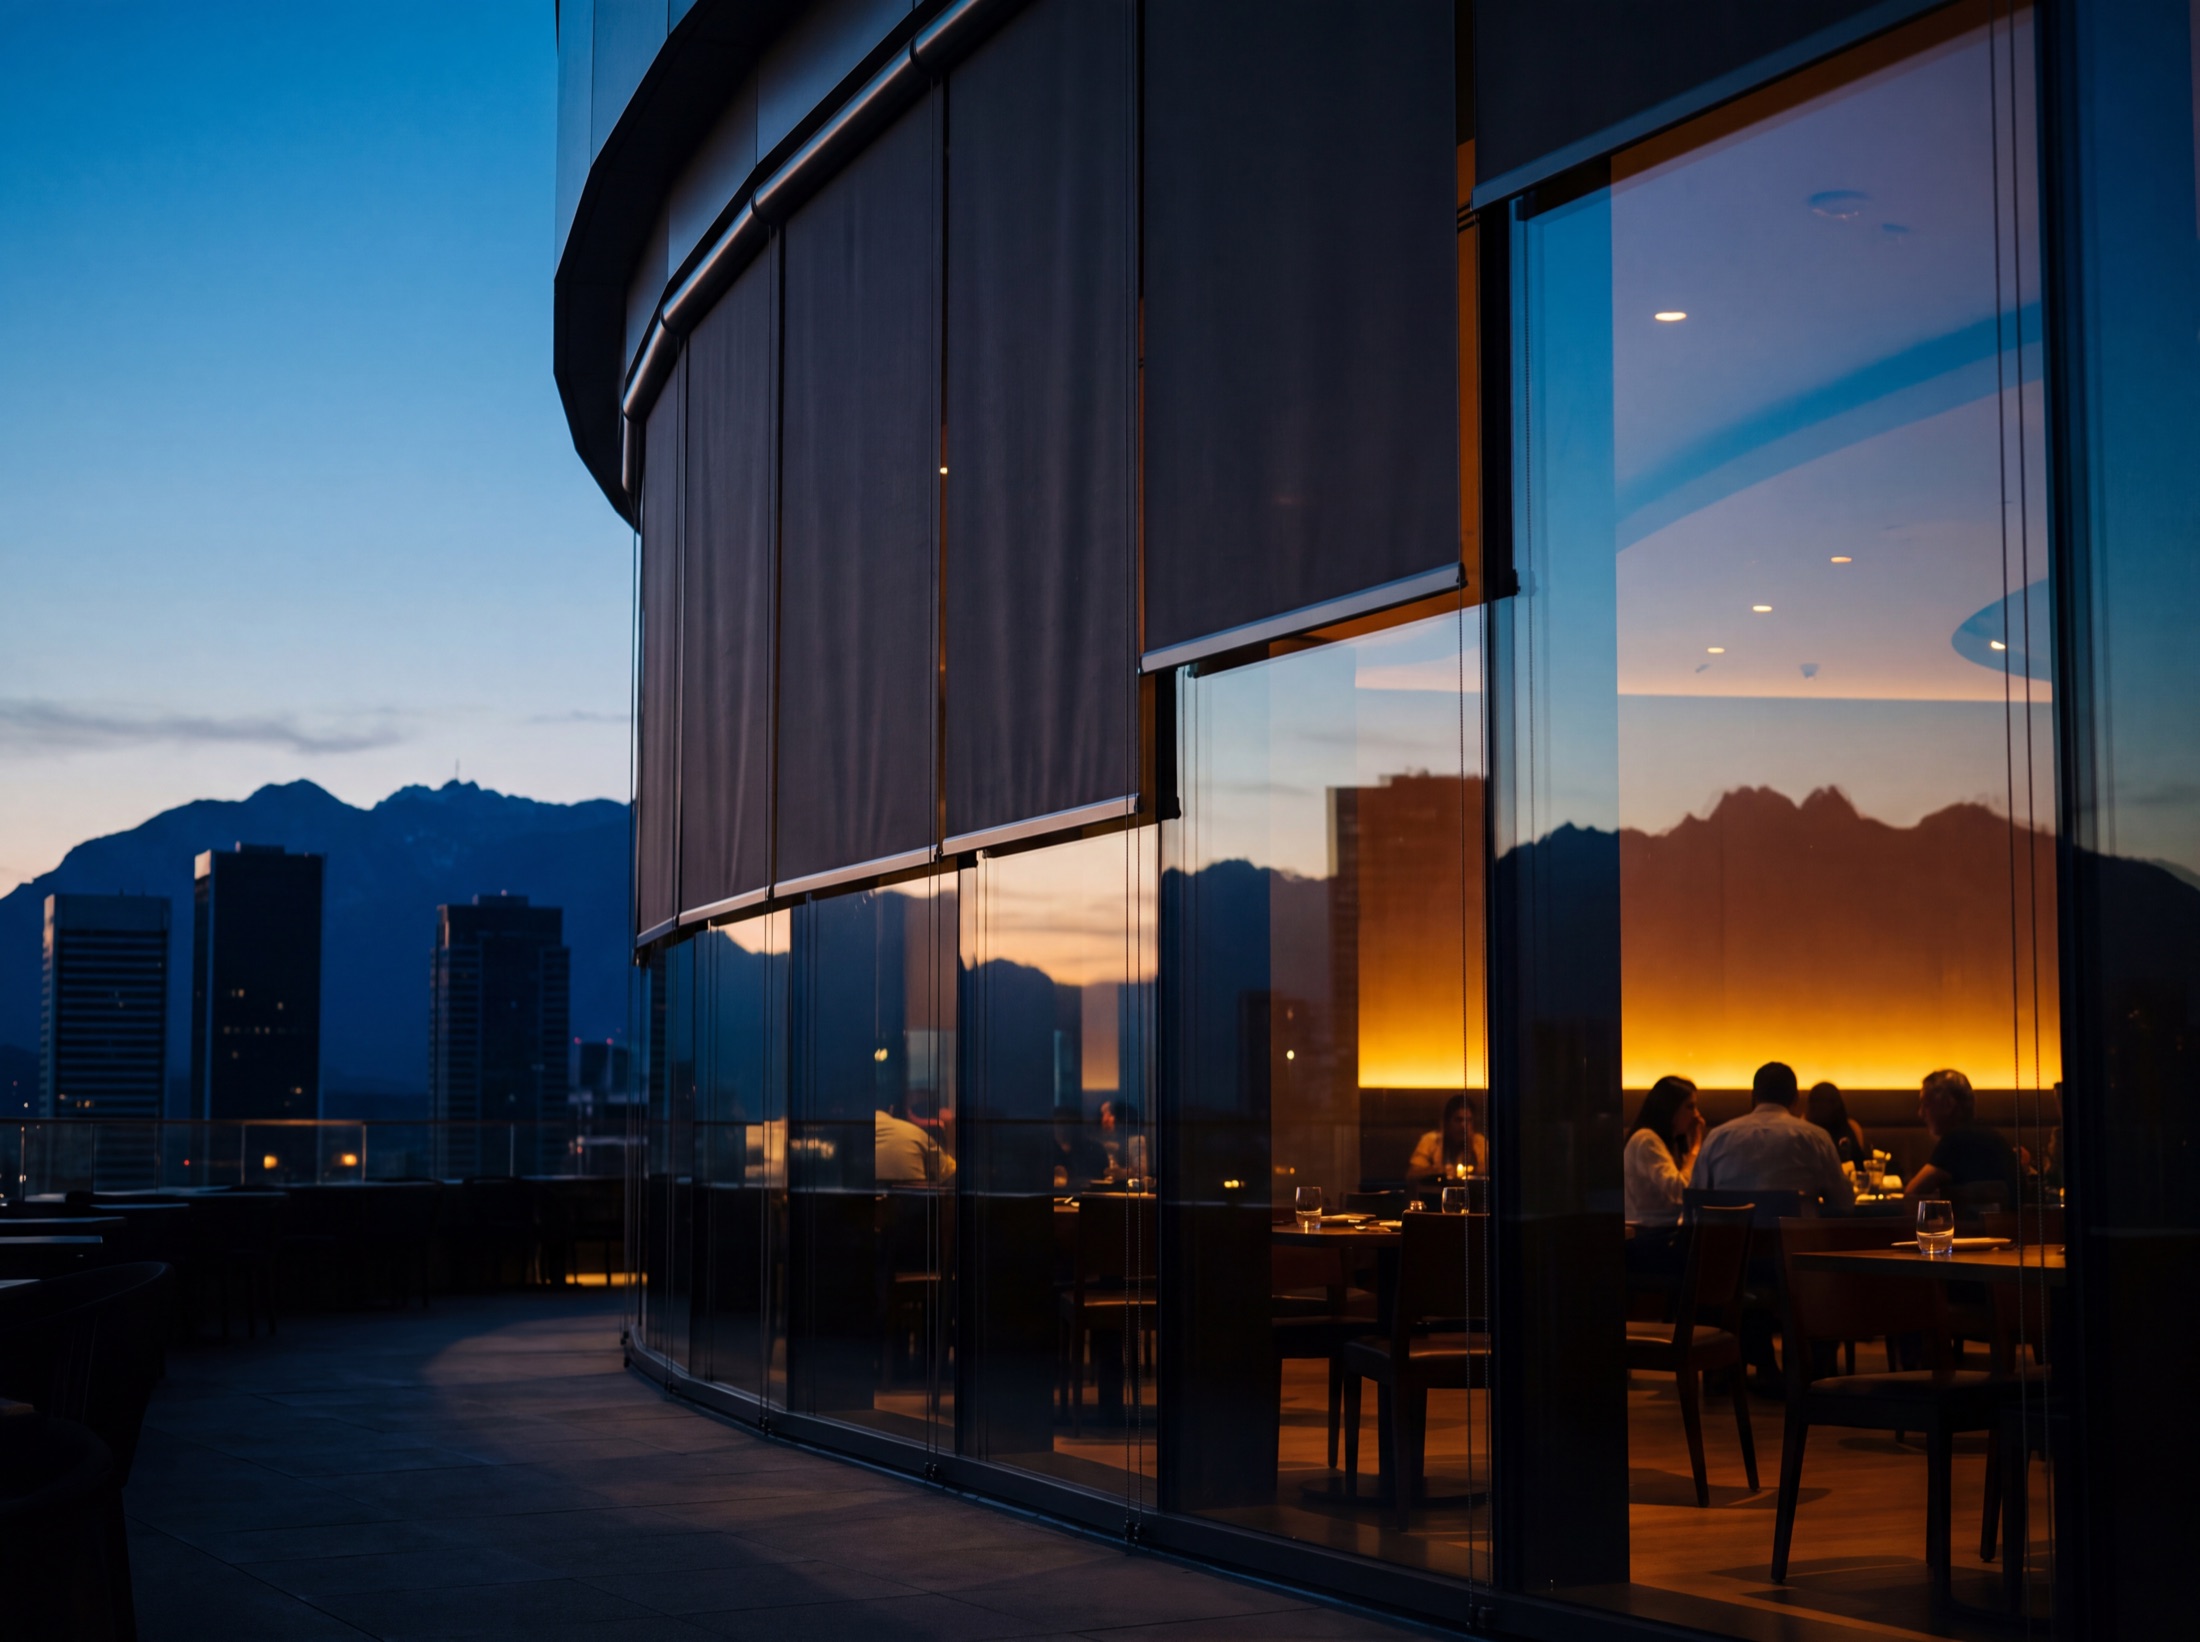
The dusk hour in hospitality
The facade releases, and the room opens to the evening.
Dusk is where shading either earns its keep or embarrasses the room. A dining room facing west is sold on that view, and for the last hour of the day the view has a sun in it. The sheers track it down: dropping ahead of the glare so guests keep the skyline without squinting at it, then rising together the moment the sun clears the horizon, on the same cue that steps the lighting into its evening scene.
The room resets itself for the evening turn and nobody on staff touches a switch. That is the standard we commission to, and it is why shading, lighting and control are programmed by the same team against the same drawings.

What you get at handover
Schedules, zones and proof, documented.
The commercial question is never whether a shade can move. It is whether the system works on opening day and who is accountable afterward. The handover pack answers both.
- A window-by-window schedule: fabric, openness, drive and zone for every opening, matched to the as-builts.
- The programmed solar schedules, documented with the reasoning: which elevation moves when, and why.
- Commissioning records: alignment, travel limits and scene behavior, verified before opening rather than reported after it.
- Training and override documentation, so your facilities team can adjust schedules and take a room manual without calling us.
Shading shares its contract with the lighting, the control system and the network it runs on. When something needs attention there is one number to call and no argument about whose problem it is.
What's in, what's out.
Included
- Shading design and a window-by-window schedule per elevation
- Fabric selection: openness, performance and dye-lot control
- Pocket, fascia and power details coordinated on the drawings
- Lutron supply, installation and integration
- Programming: solar schedules, lighting and HVAC coordination
- Alignment, commissioning and handover documentation
06 items
Usually separate
- The glazing and curtain wall itself
- Window film and glazing treatments
- Fixed exterior shading: canopies, louvers and fins
- Decorative drapery, through the interior designer
04 items
Better together
- Specialty and architectural lighting
- Control and automation
- AV and video conferencing
- Care plans and monitoring
04 items
Asked before every shading package.
Will shading actually reduce our cooling costs?
Yes, and we won't invent a number for you. Solar gain through glass is one of the largest afternoon loads in this climate, and a shade that drops before the sun reaches the glass intercepts part of it, which is felt hardest at the peak hours your tariff is built around. How much depends on your orientation, your glazing and your plant, so discovery is where the figure gets quantified rather than promised.
Our people already pull the blinds by hand. What changes?
That habit is the failure mode, not the fix. A manual blind gets dropped at the worst hour and stays down for the week, which buys an hour of glare relief by giving up the daylight and the view permanently. Automated shades move ahead of the sun and recover the glass the moment it has passed. Nobody has to remember, and the building keeps the daylight it was designed around.
Can our facilities team override and change the schedules?
Yes, and they should be able to. Rooms get local override, facilities gets schedule control, and the logic behind both is in the handover documentation rather than in our heads. The one thing we build in deliberately is that overrides return to schedule, so one afternoon's exception never becomes the permanent state of a facade.
The building is already occupied. Is it too late?
No, but the honest route is different. In new construction the pockets, power and wiring go in before the ceilings close and the hardware disappears into the architecture. In an occupied building we survey elevation by elevation, use surface fascias finished to the interior, and sequence installation outside working hours. We usually start with the west glass, because that is where the payback is.