
Architectural and specialty lighting.
Architectural and specialty fixtures, drivers, dimming and DMX. Designed with the architect and coordinated against your drawing set at design development.
Where the design gets lost
Drawn as one design, delivered as three contracts.
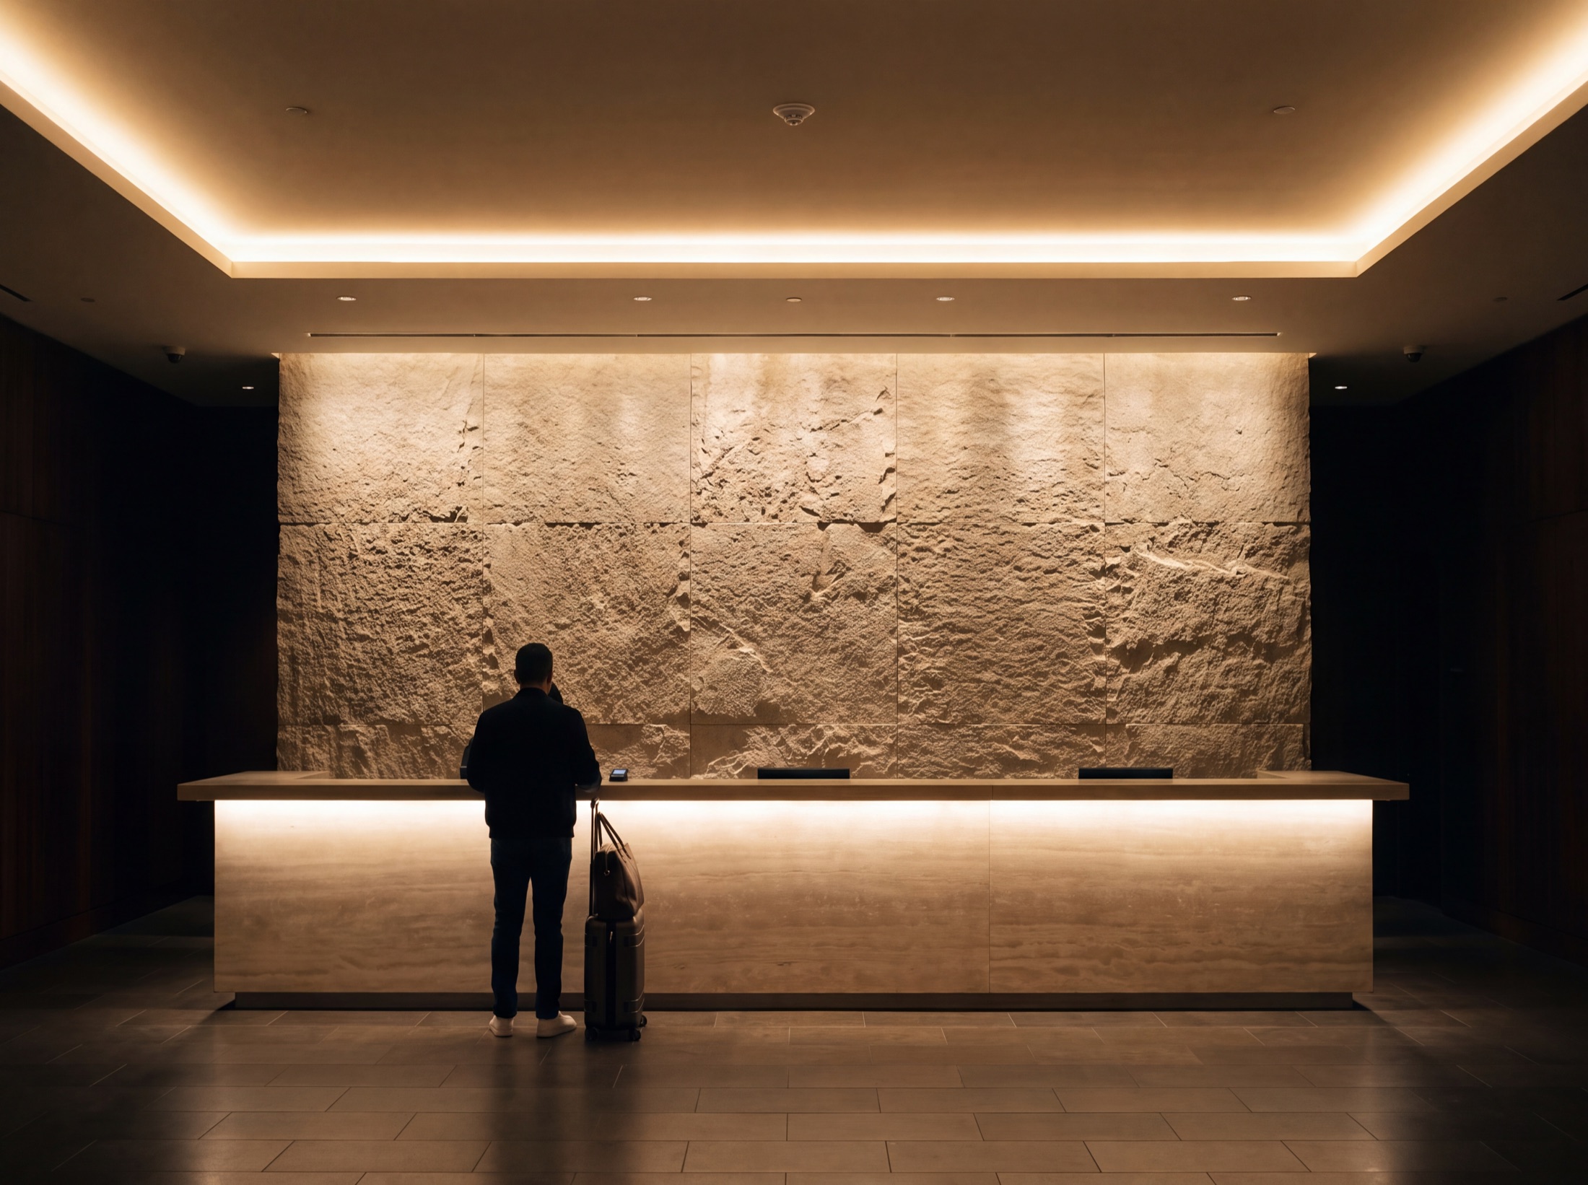
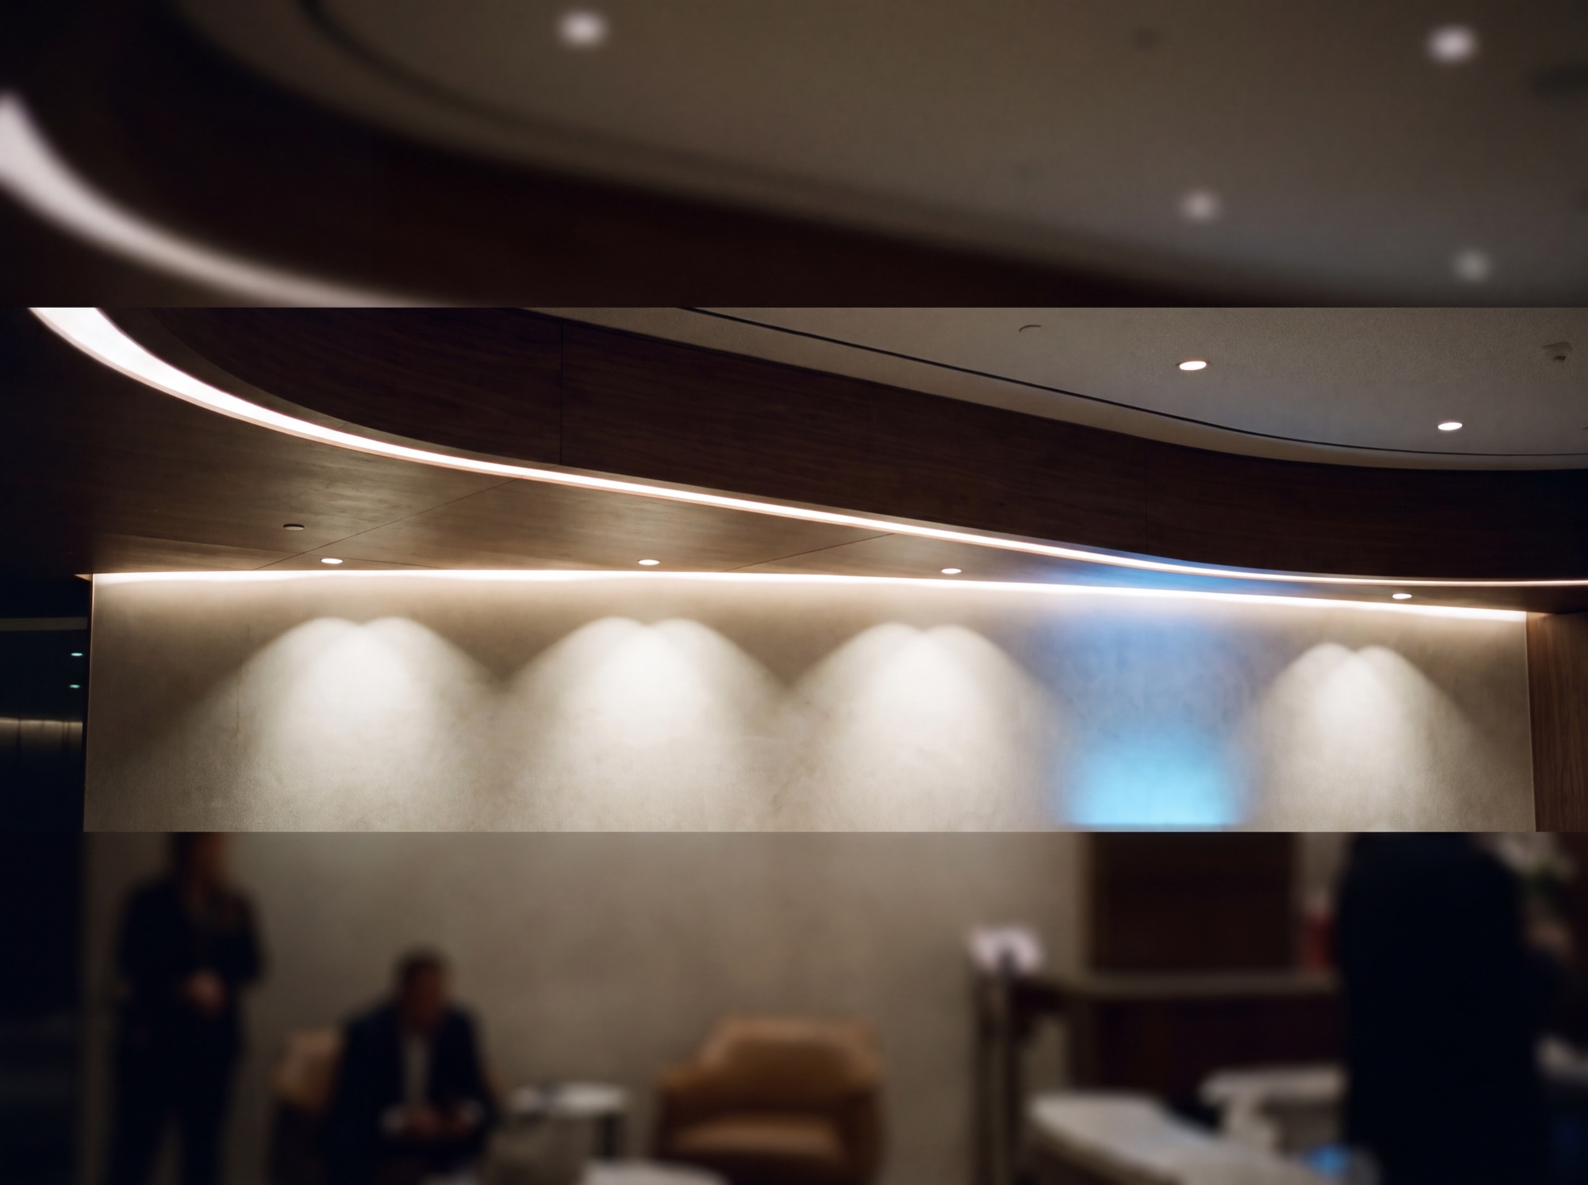
The lighting in the rendering is a design. The lighting in most finished buildings is a procurement outcome. Fixtures land in one package, drivers get substituted in another, controls arrive last under a different trade, and the first time anyone sees the three together is opening week. Each swap looked equal on paper. The room says otherwise.
The symptoms are always the same. A feature wall with a hot stripe where the cove was drawn as an even line. Two color temperatures fighting in a single sight line. Downlights that glare at the reception desk they were meant to flatter. None of it fails an inspection, and all of it fails the building.
Designed with the architect, not after them
Fixtures, drivers and control, written together.
We take the lighting package at design development and treat it as one discipline against the architect's own drawing set: the fixture schedule, the driver schedule and the control design written together, by the team that will commission them.
- Fixture and driver pairing tested per type before anything is ordered, so every load dims smoothly to its true bottom without flicker or pop-on.
- Lutron control throughout, designed and programmed by the same engineers who wrote the load schedules, not added at the end by whoever was on site.
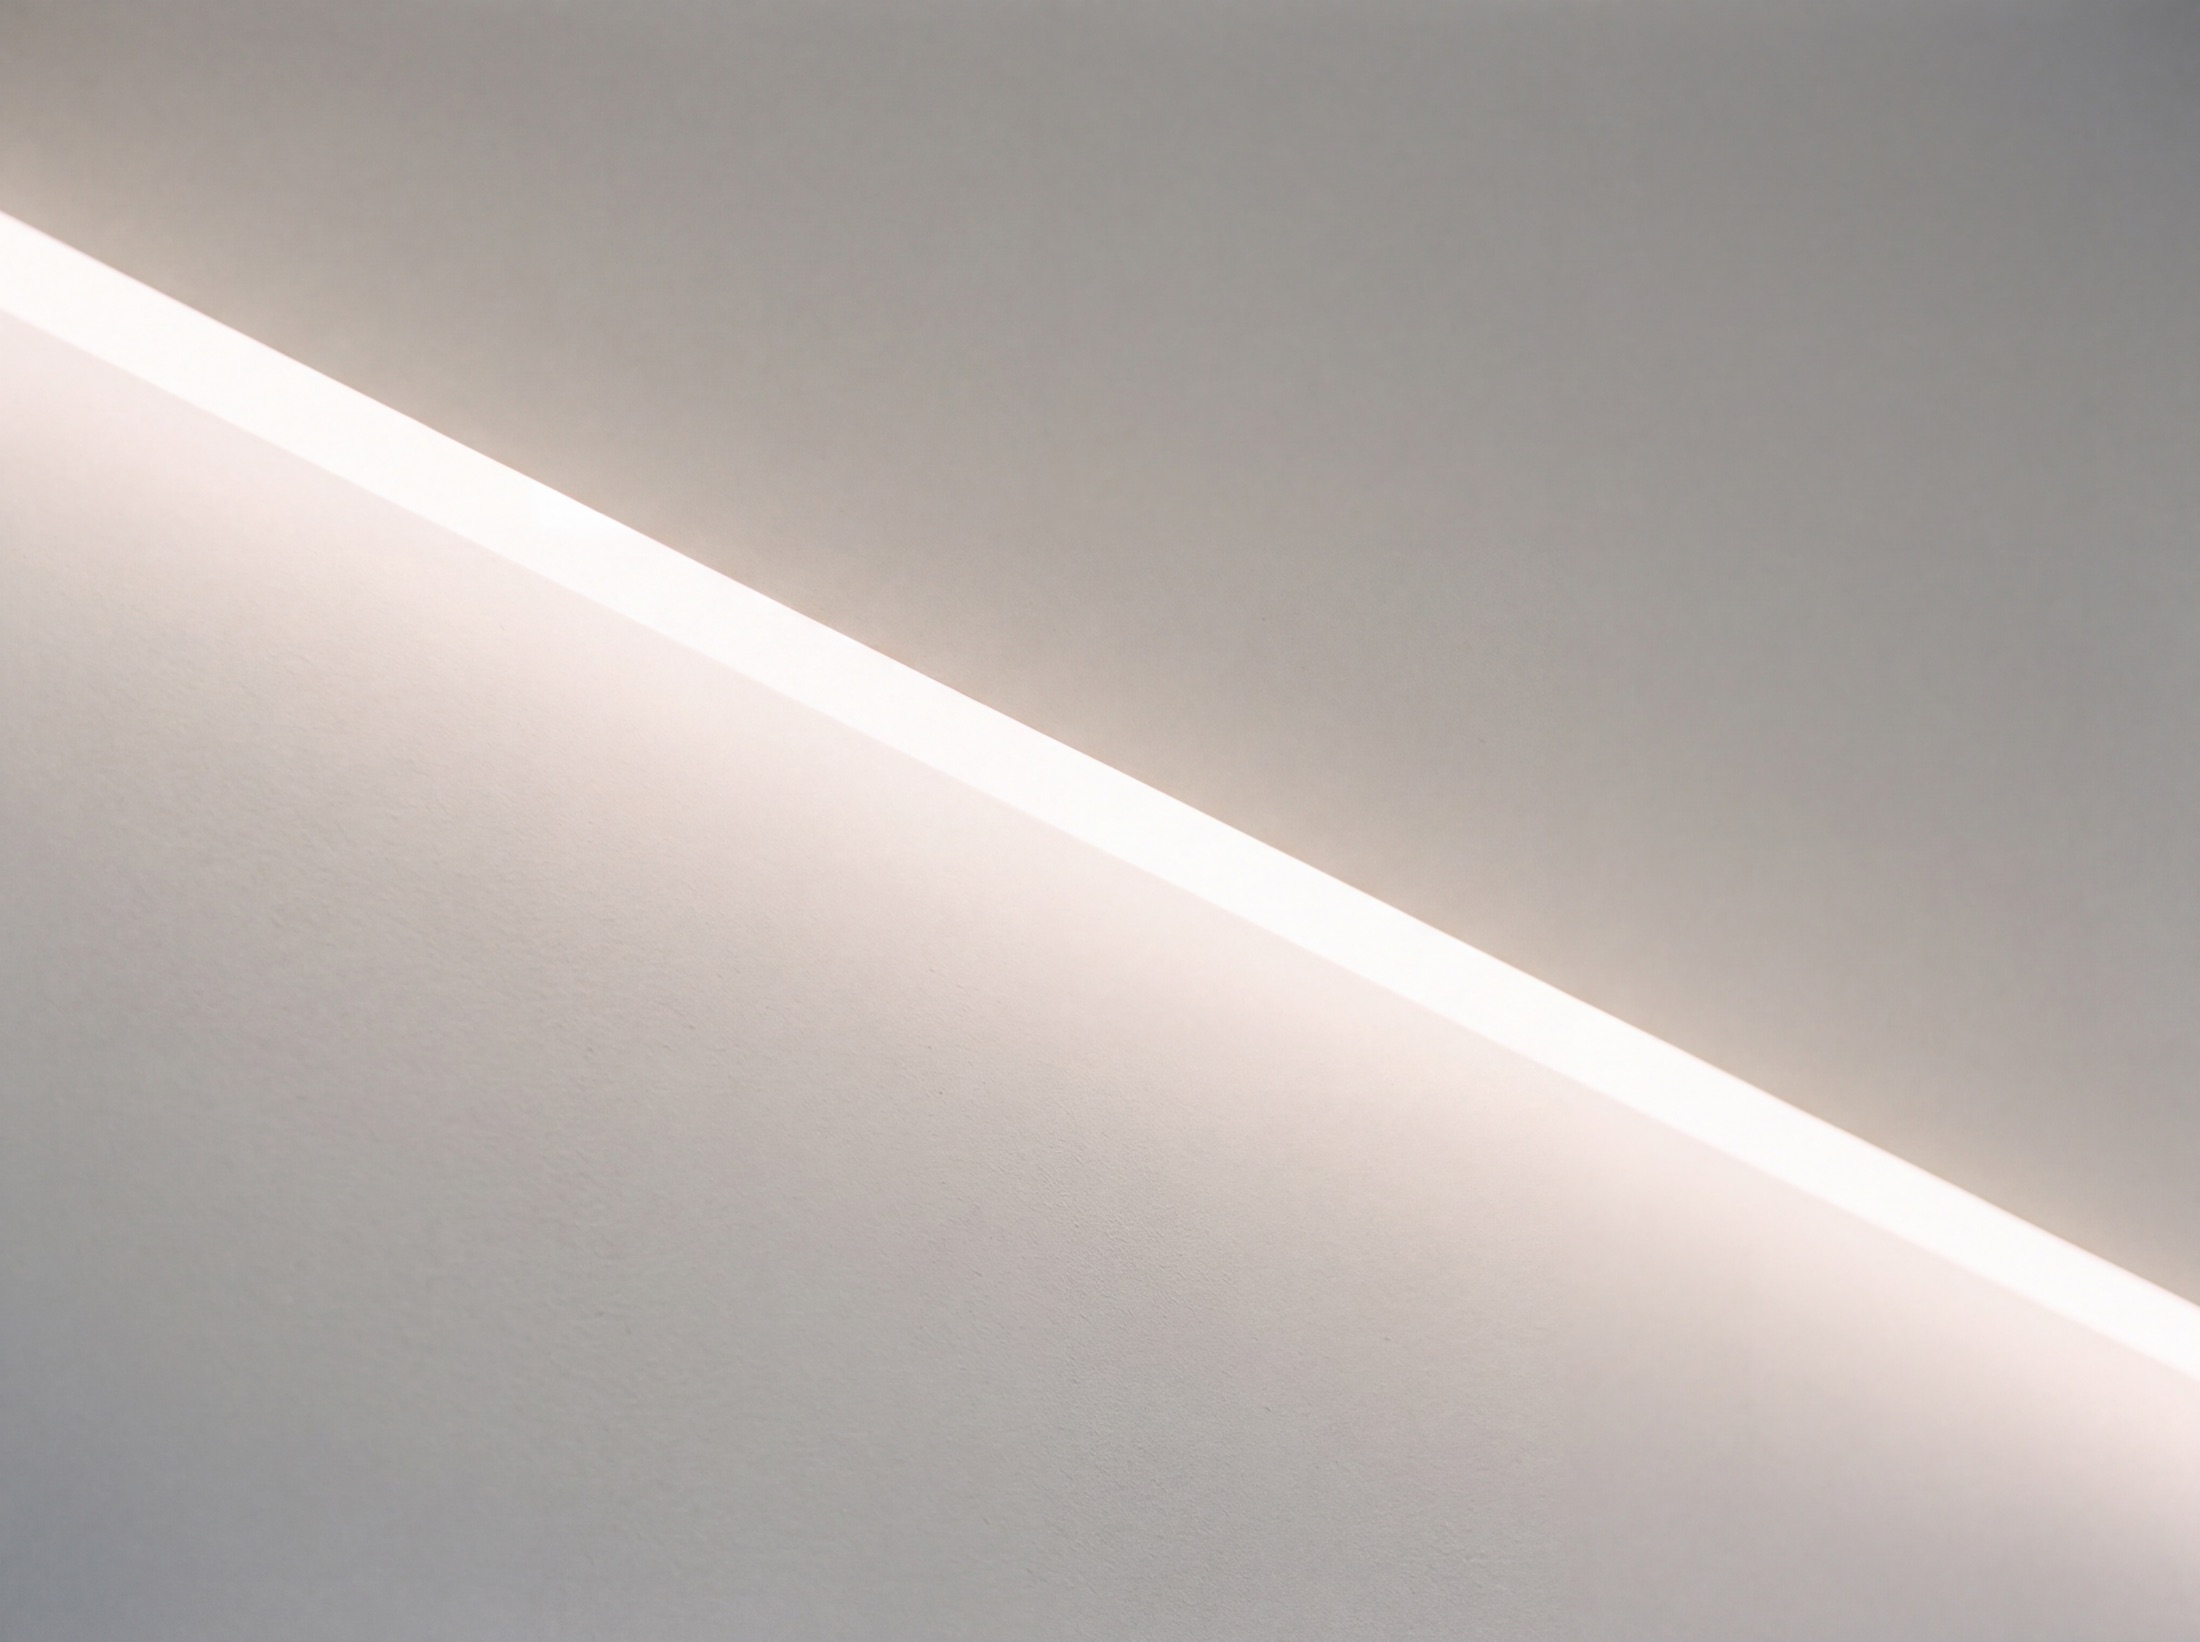
- Detail sections agreed before ceilings close, so coves and slots conceal their source completely. The ceiling reads as a line of light, never a row of fixtures.
- Color consistency held in the schedule: one temperature and one binning tolerance per sight line, verified at commissioning rather than noticed at the opening.
- Glare control as a standard: every source shielded and cut off so light lands on the material and the task, never in anyone's eyes.
- An aiming and focusing session with your design team before handover, because a fixture that is installed isn't yet a fixture that is finished.
Spaces that photograph as well as they work
Every guest arrives carrying a camera.
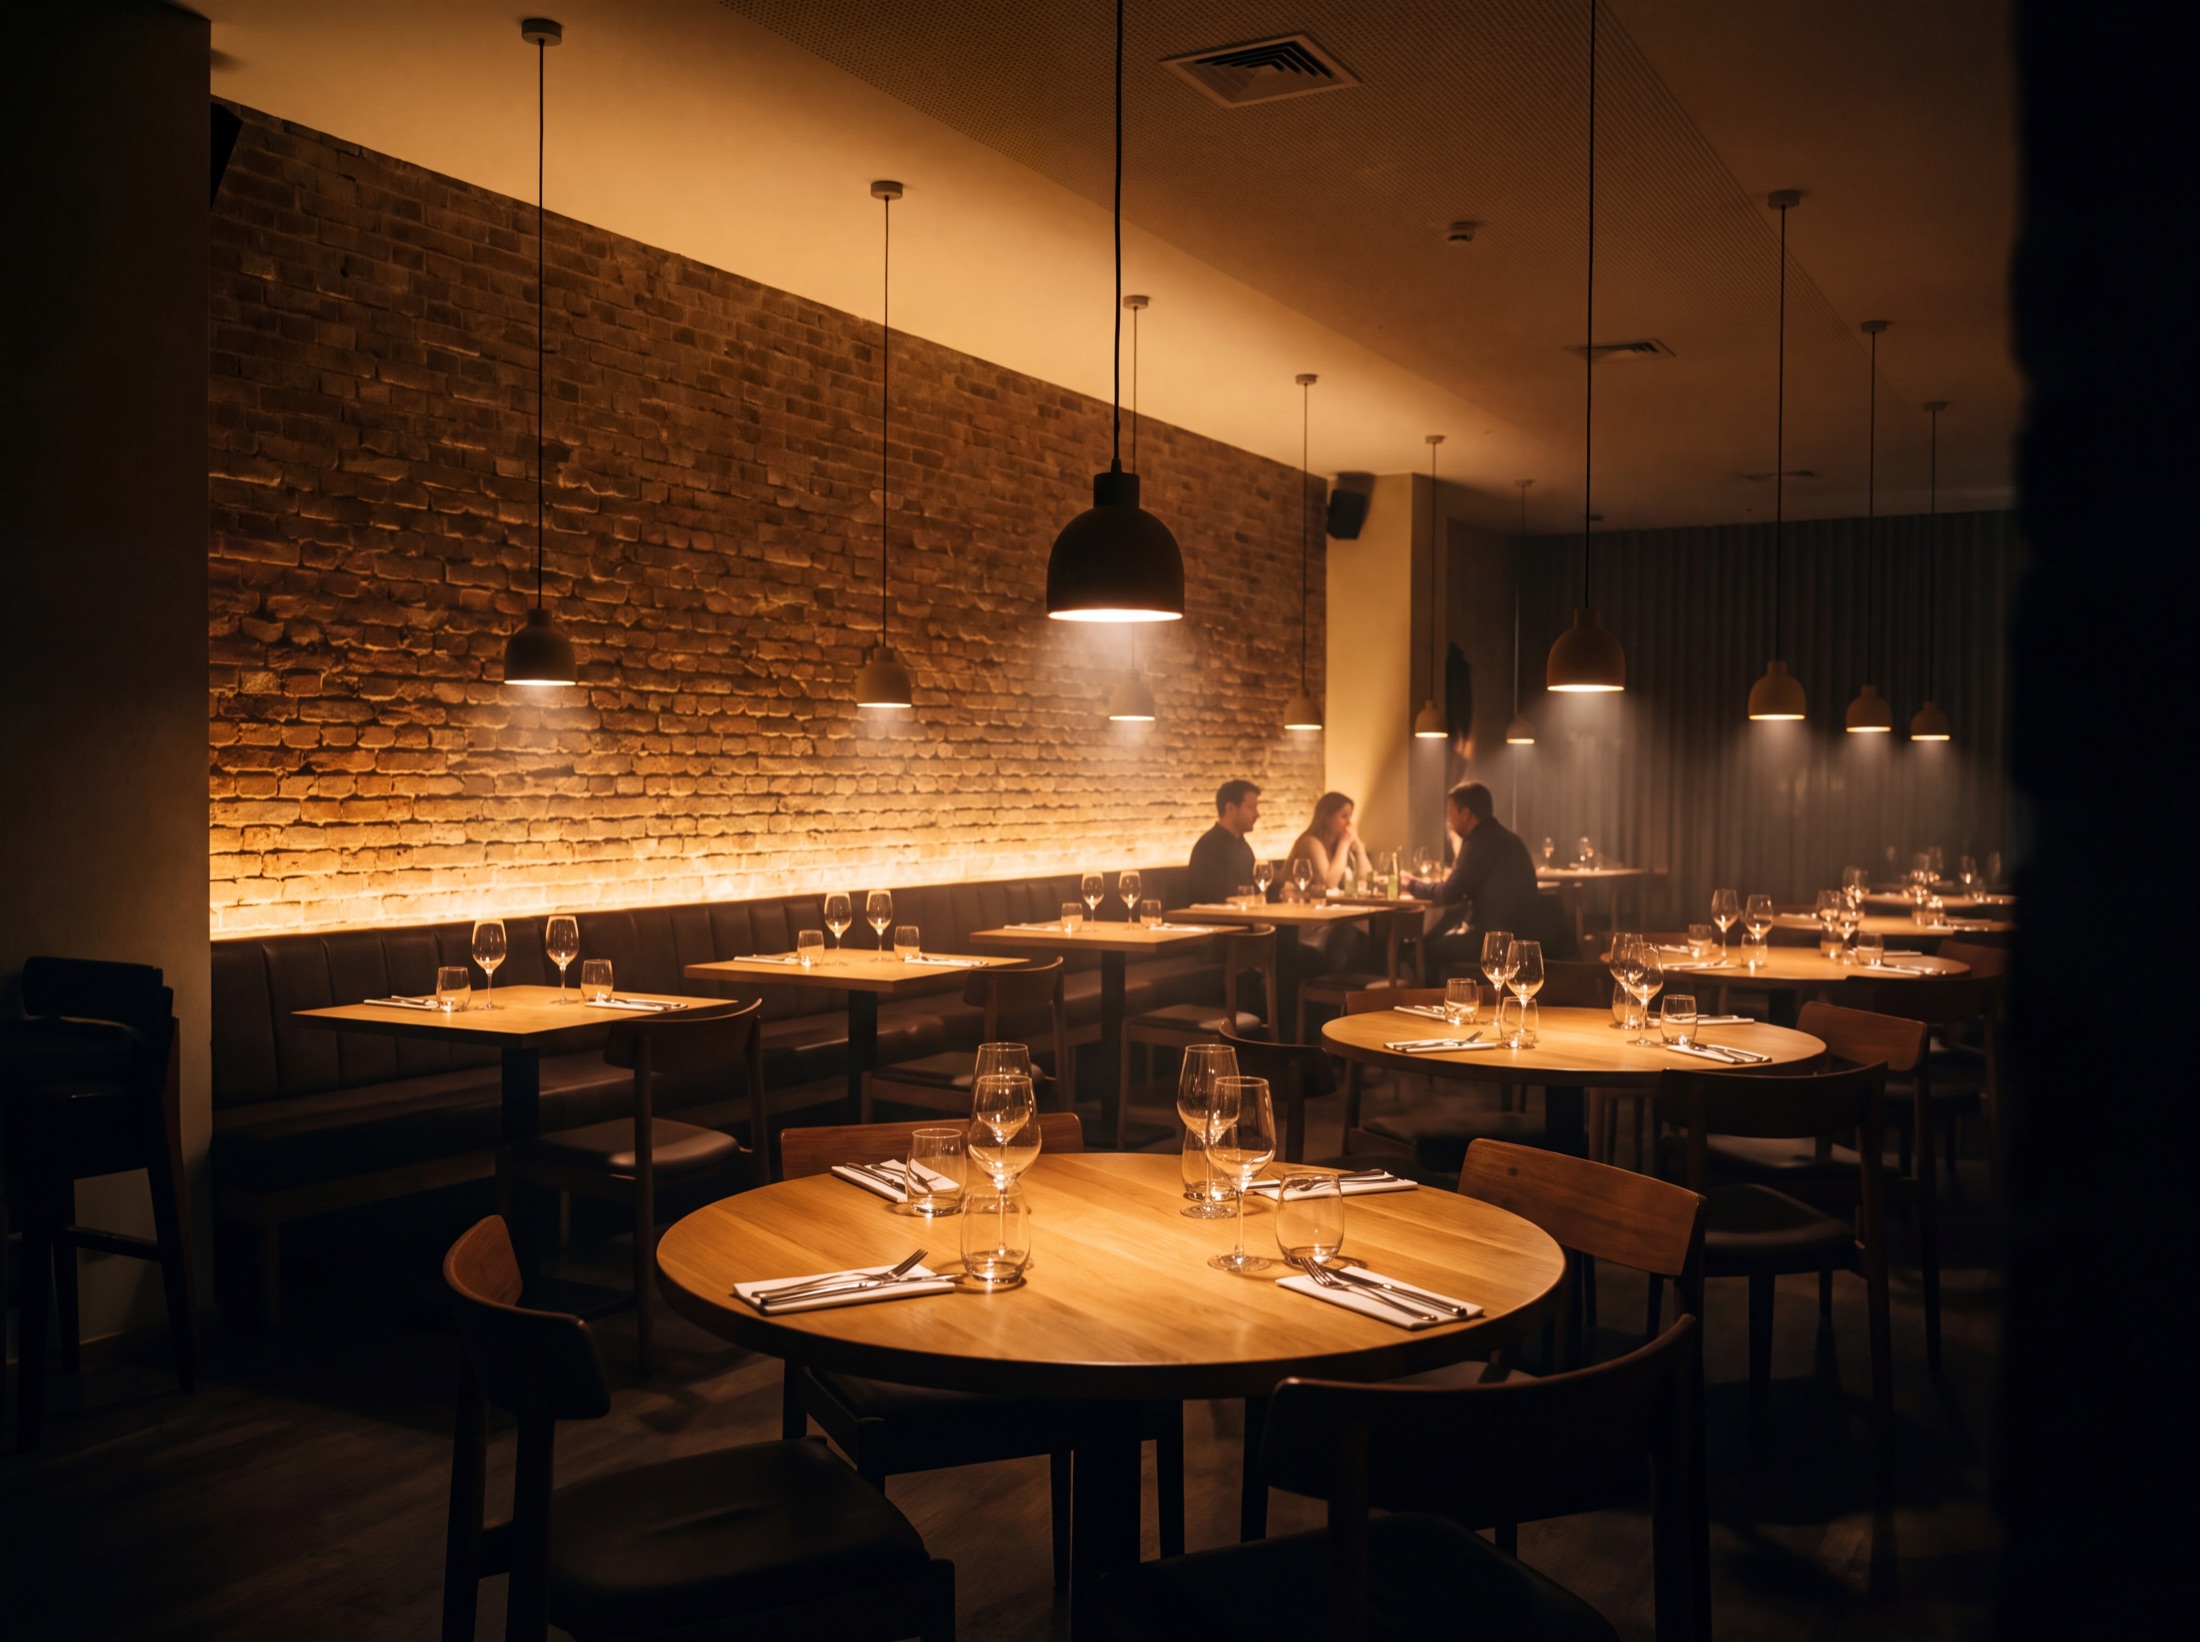
In hospitality and front of house, the room is the brand, and every guest arrives carrying a camera. A reception or a dining room in Las Vegas will be photographed thousands of times a year, and those frames are marketing you didn't commission. They should look like the campaign.
That standard is set on the drawings, not hoped for. Flat walls and ceilings are lit evenly, because grazing light is the harshest test of a finished plane and will find every ripple in it. Texture gets the drama instead: light rakes across stone, brick and slatted timber, where shadow is the point. Emitters stay concealed, faces at the desk and the table stay lit without glare, and drivers are selected so nothing strobes when the room is filmed.
Energy that manages itself
Compliance is paper. Performance is commissioning.
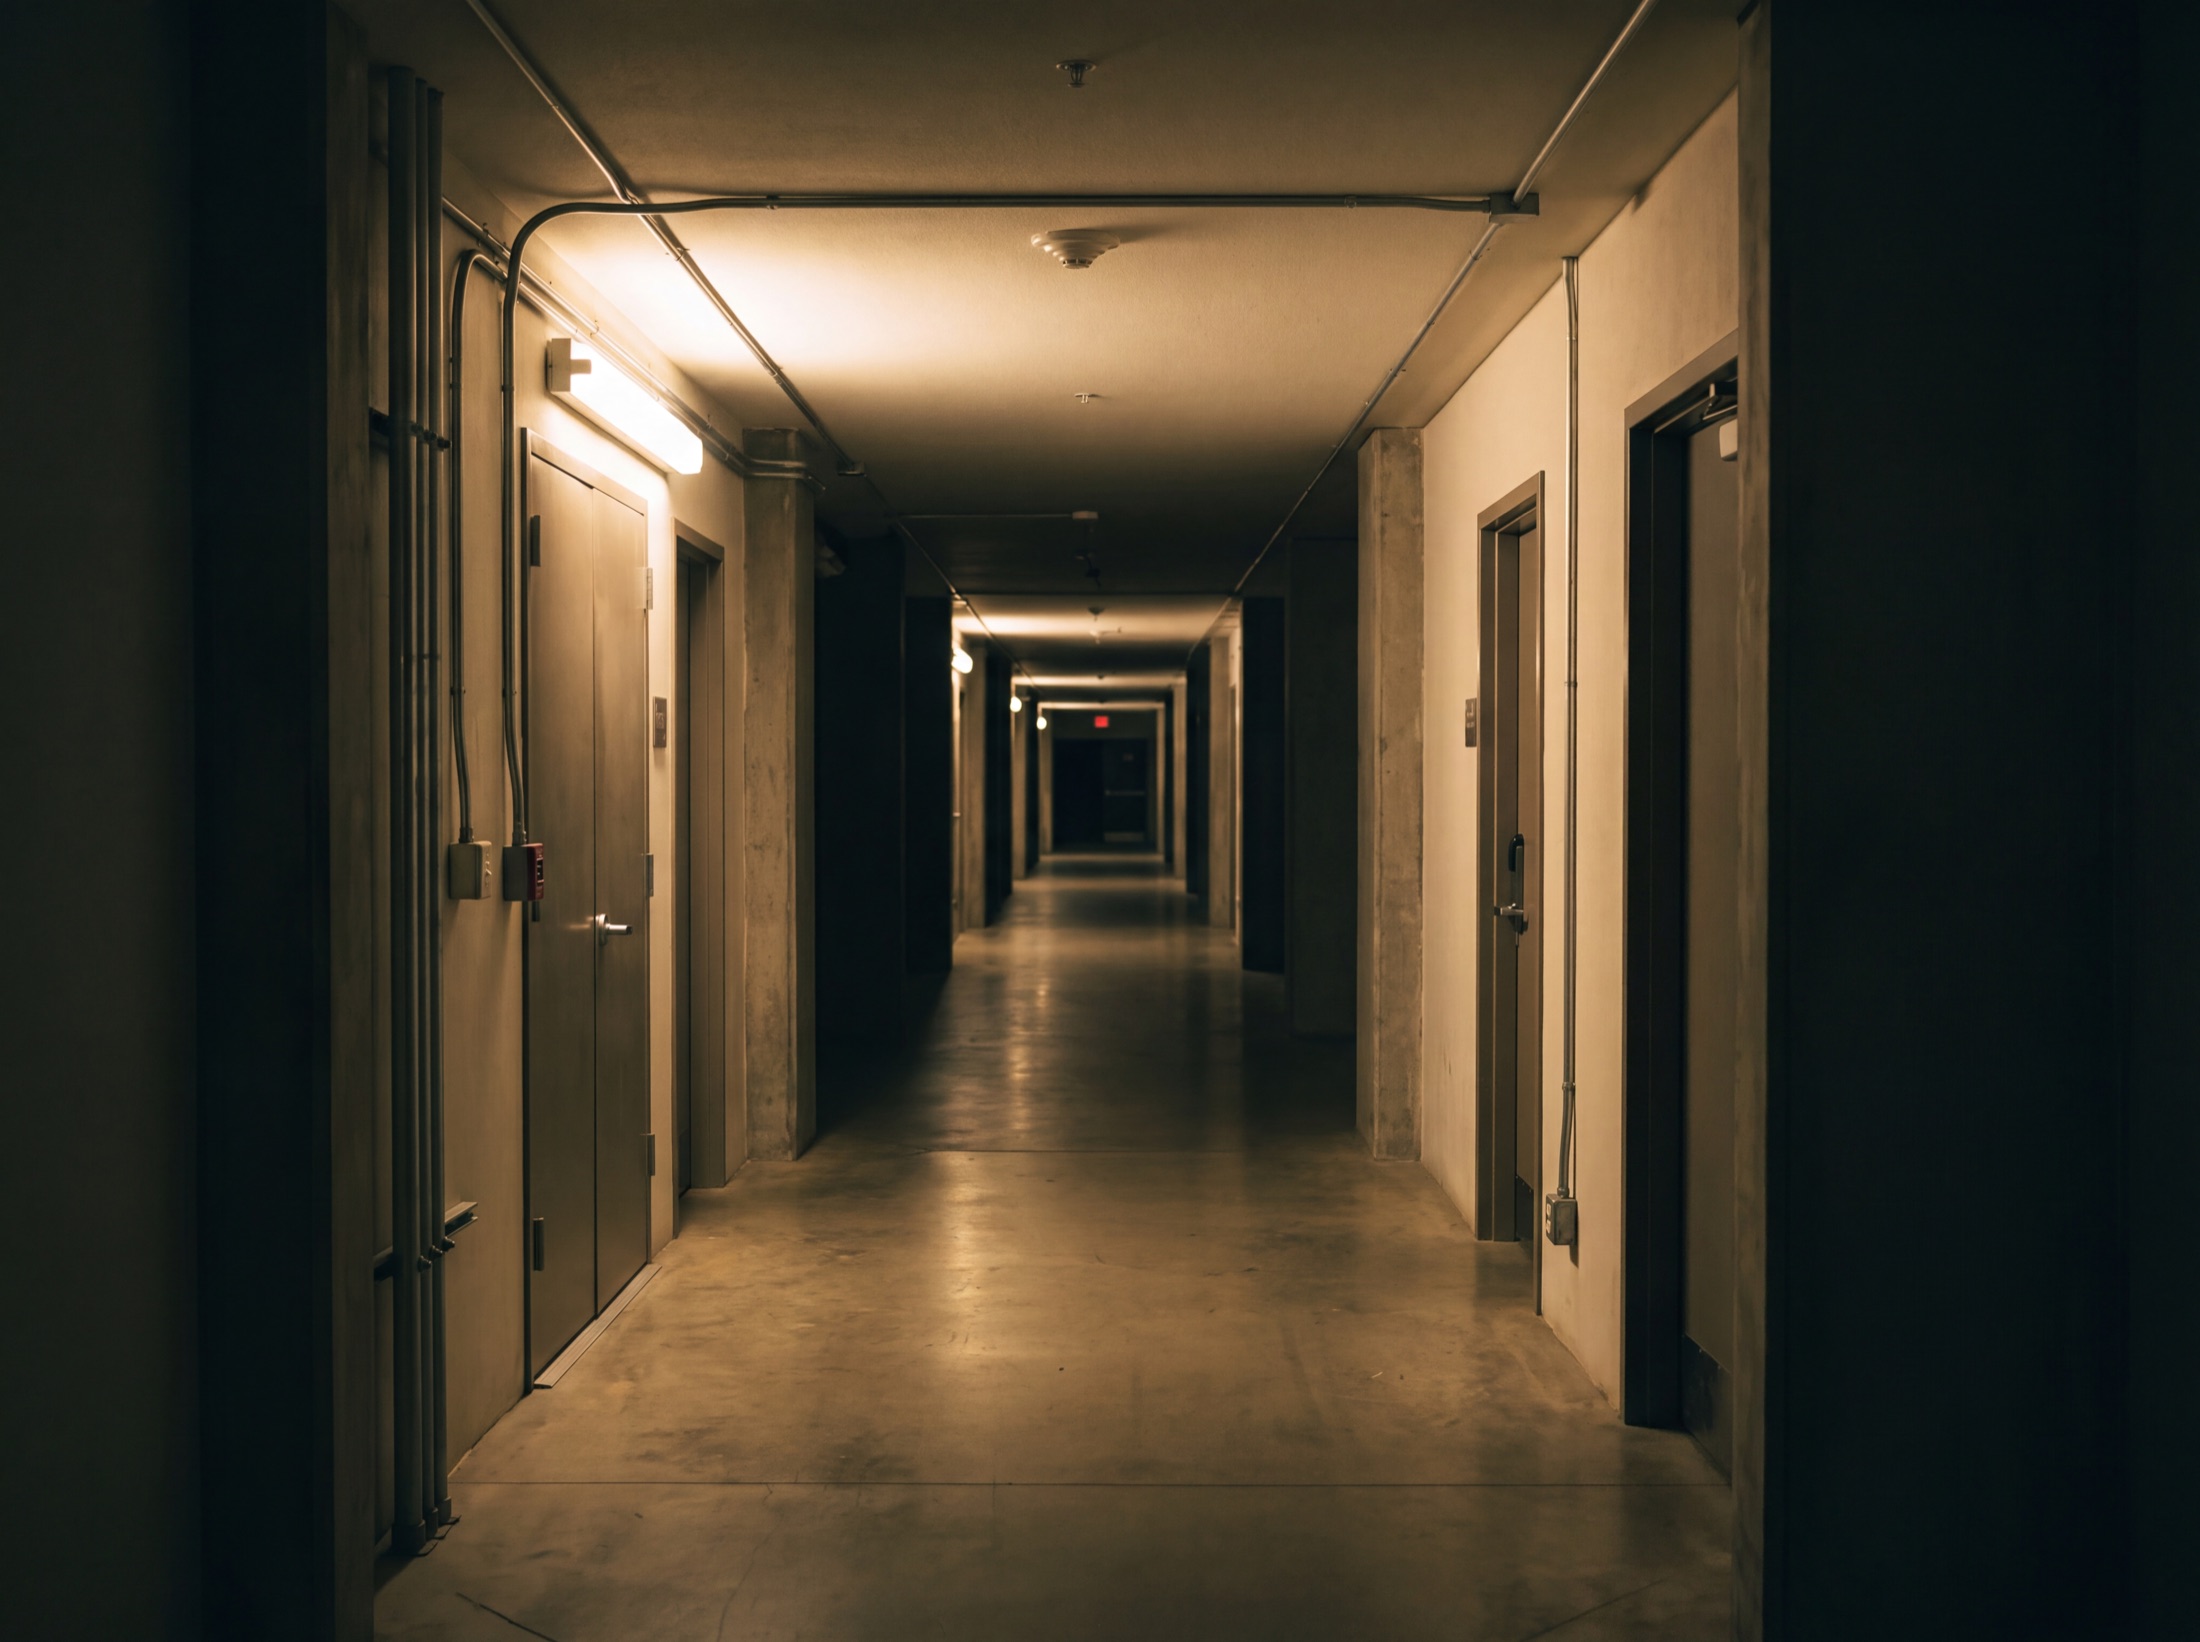
The other half of the commercial argument is the meter. Lighting runs across more hours and more square footage than almost any other system in the building, and most of those hours have nobody watching.
- Schedules take the building through its day: full presentation light for open hours, a working register for the cleaning crew, and a shutdown that actually happens because nobody has to remember it.
- Occupancy and vacancy sensing in back of house, restrooms and meeting rooms, tuned so the light never drops on a room that is still in use.
- Daylight response near the glass, stepping the electric light down as the desert delivers its own.
The energy code already requires much of this on paper. The difference between compliance and performance is commissioning: sensors tuned to the room instead of left on factory defaults, schedules matched to how the building is actually occupied, and the documentation to prove both at handover.
Light for the working day
Comfort, by design. Noticed most where it is missing.
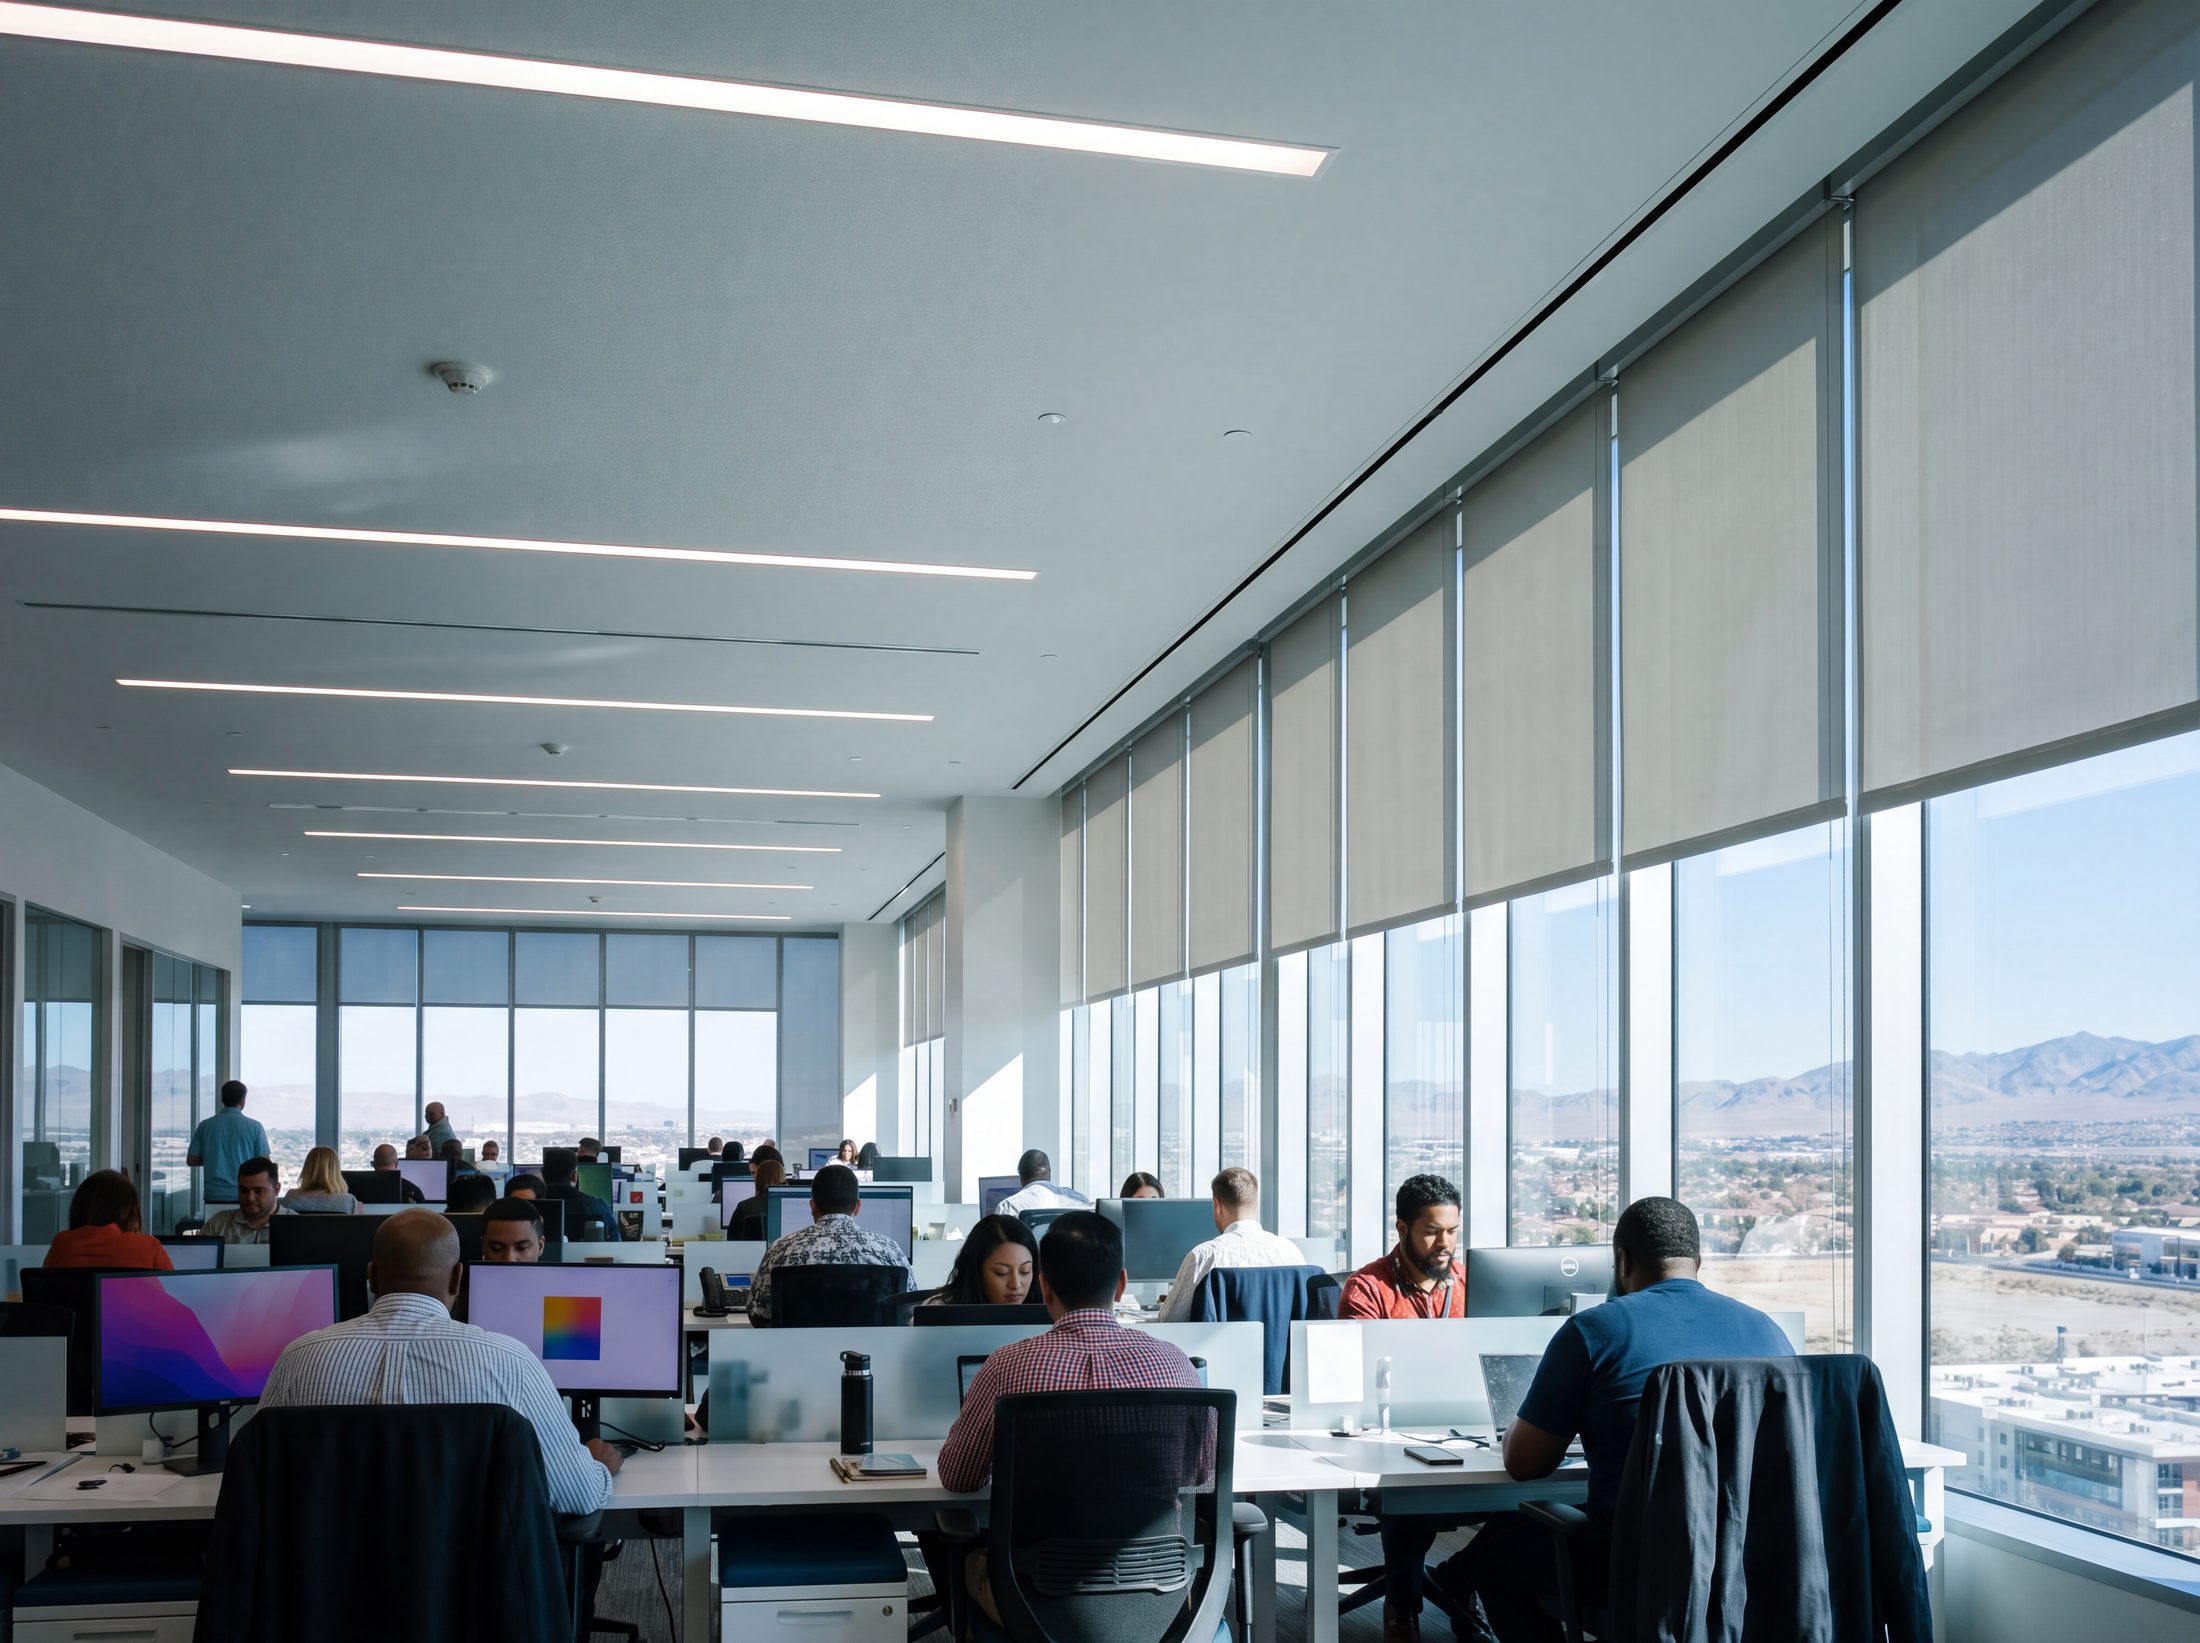
In workplaces the argument extends to the people under the light. Tunable white lets an office track the day: cooler and brighter through the morning when alertness matters, warming and easing as the afternoon runs down. Paired with daylight response, it keeps the electric light in step with the windows instead of fighting them. We won't dress that up as medicine. It is comfort by design, and people notice it most in the buildings that don't have it.
What's in, what's out.
Included
- Lighting design against the architect's drawing set: fixture, driver and load schedules
- Detail sections for coves, slots and concealment, agreed before ceilings close
- Lutron control system design, installation and programming
- Fixture and driver pairing tested per type before ordering
- Aiming, focusing and scene tuning with your design team
- Commissioning, energy code documentation and as builts
06 items
Usually separate
- Decorative fixture selection, which stays with your interior designer
- Theatrical and stage production systems
- Branded signage and its fabrication
- Utility lighting in plant and service areas
04 items
Better together
04 items
Asked before every lighting package.
Can the electrical contractor carry the lighting package?
They can carry the fixtures, and on many projects they should. What fails is the split accountability above that: a fixture from one submittal, a substituted driver from another, a control system programmed by a third party who never saw either. When the dimming stutters, all three point at each other. We hold fixture, driver and control as one scope, so there is one answer for how the room behaves.
Our architect already works with a lighting designer.
Good, and we would rather join that conversation than replace it. The designer owns the intent. We engineer it: driver pairing, load and control schedules, detail sections, programming and commissioning. We are also the intent's best defense in value engineering, because we can show what a substitution does to the room in data rather than taste.
The code makes us install sensors anyway. What does design add?
Compliance puts a sensor in the room. Design decides what happens next: how long it holds, how far the light falls, whether the corridor steps down gracefully or snaps to black on a night worker. The hardware is often identical. The difference is commissioning and tuning, and it separates a building that saves energy from one that teaches people to defeat its own sensors.
What happens when a driver fails in year five?
You open the handover pack. Every fixture type is recorded with its paired driver, its dimming curve and its circuit, so the replacement is a part number rather than an investigation. Where a type is likely to be discontinued we say so and recommend attic stock. A care plan adds monitoring and response times, and either way the goal stands: a failure is a swap, not a project.