
A great room where the architecture leads.
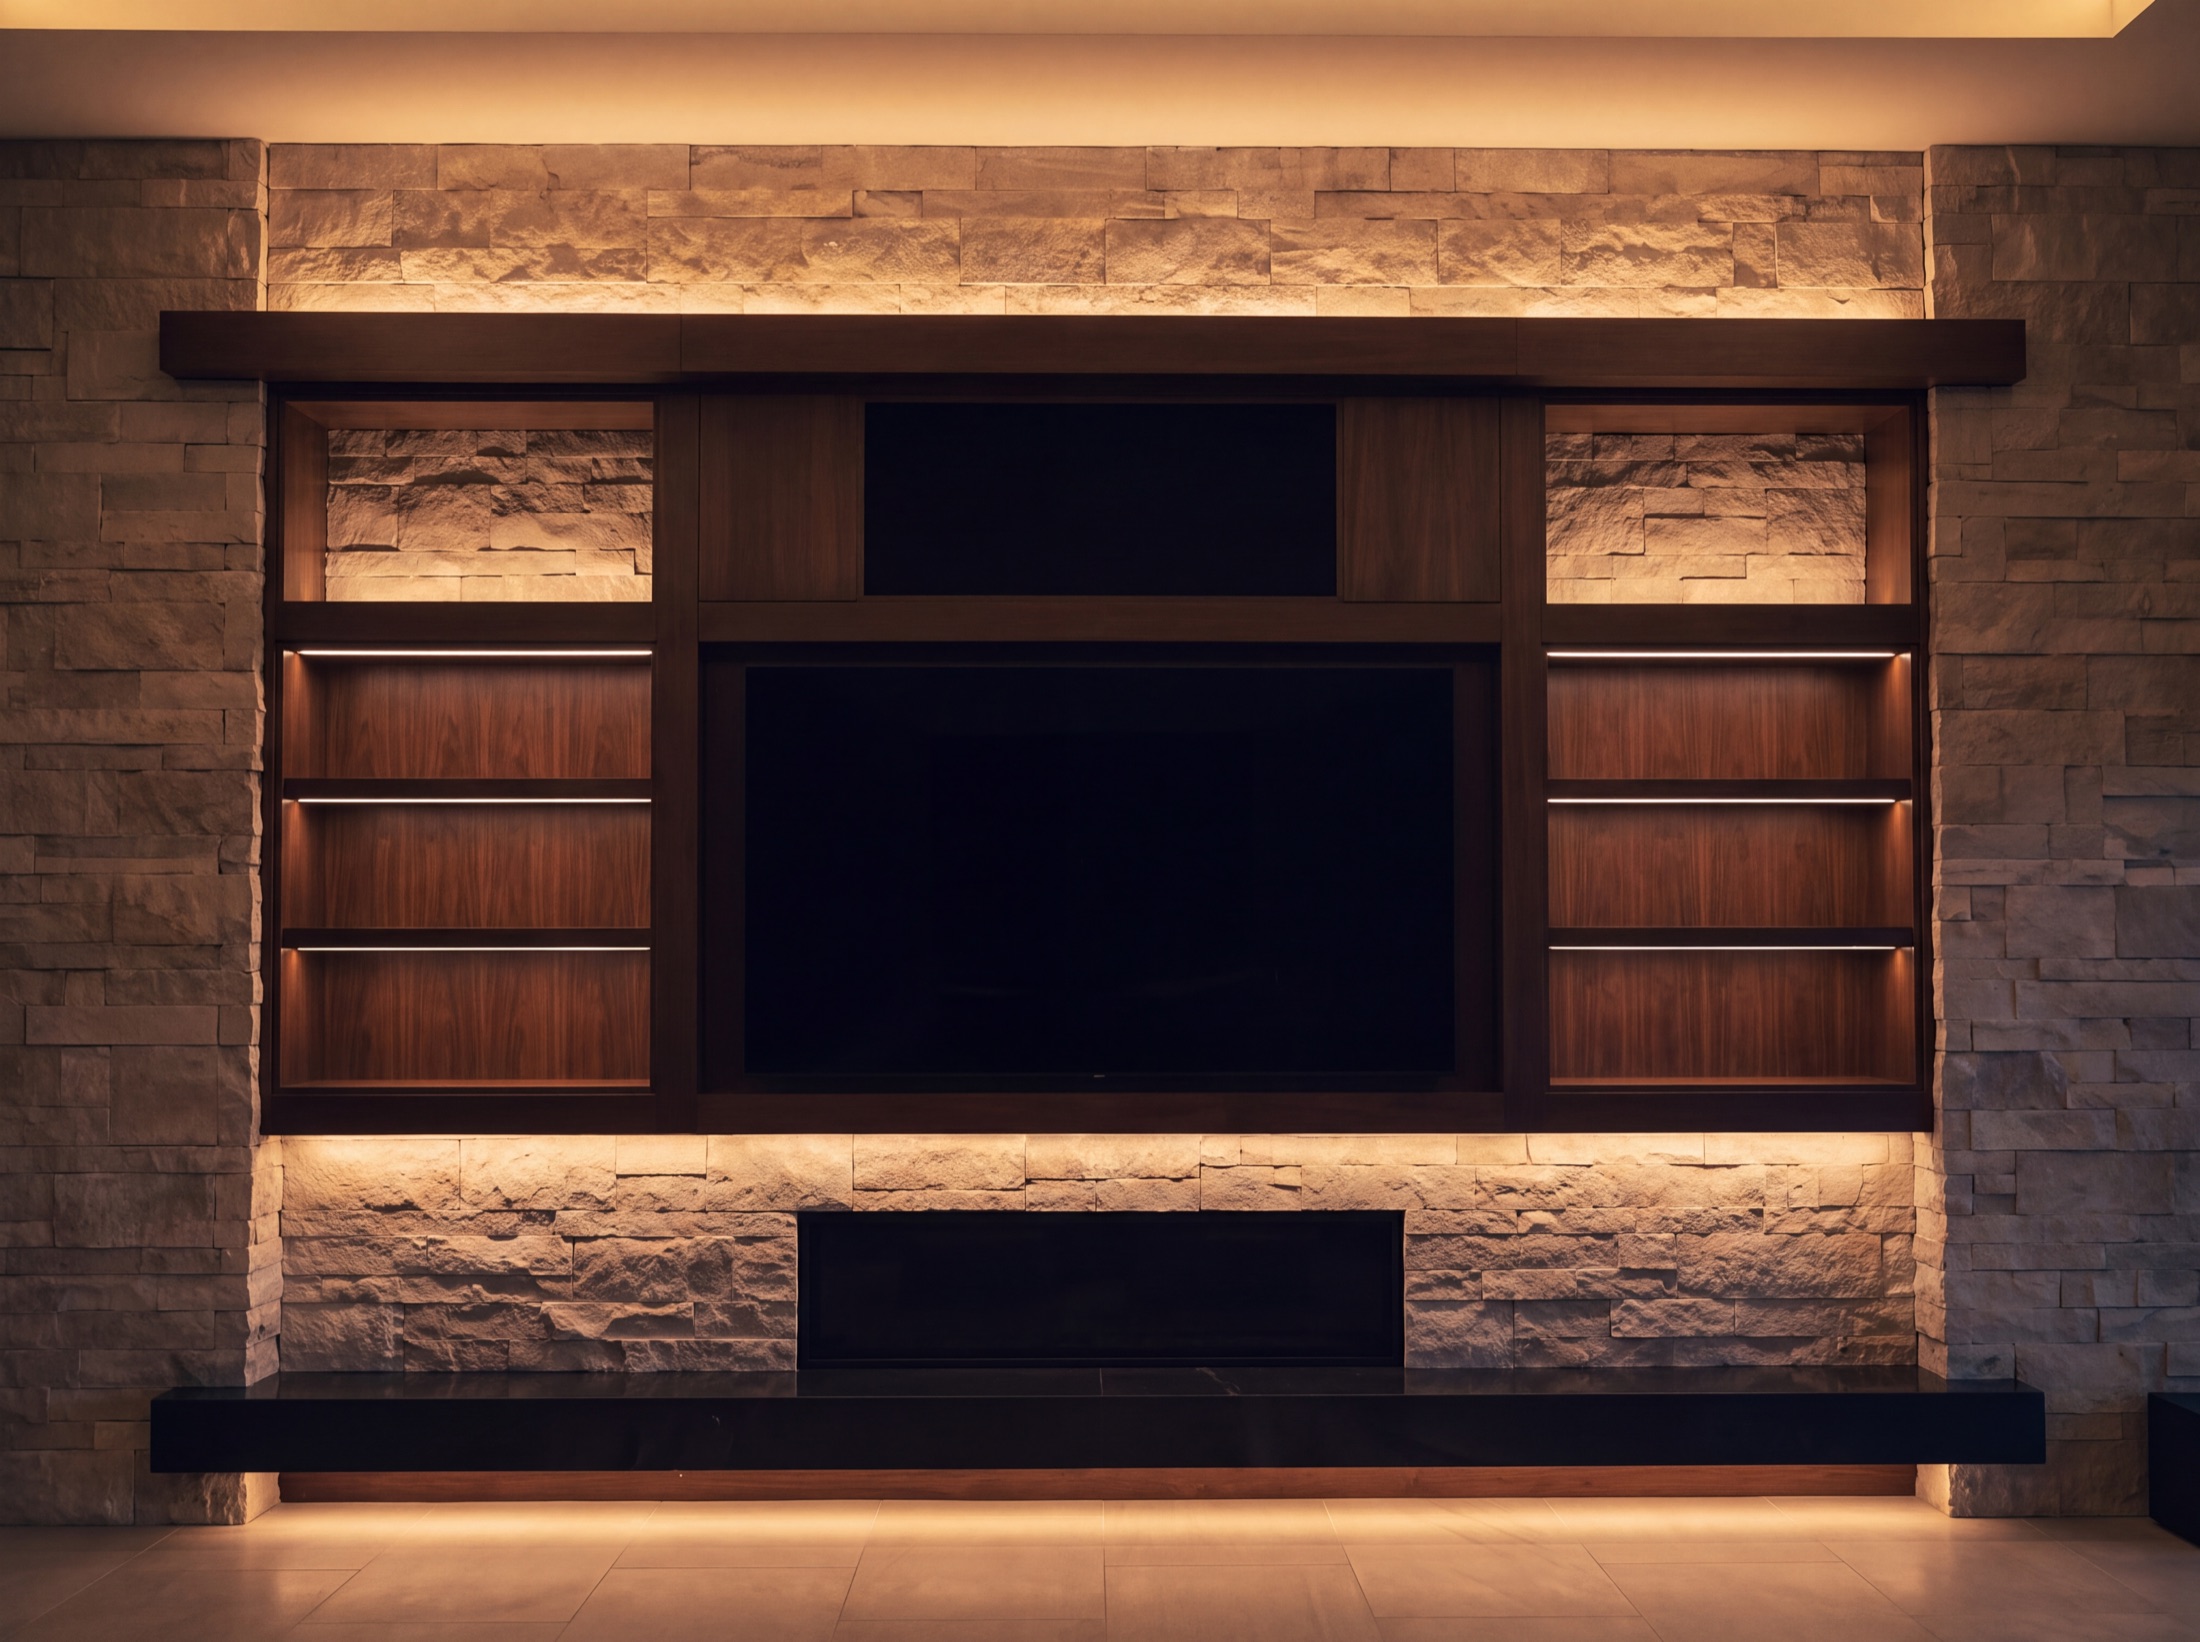
A family's main living space, built so the architecture always leads: the display flush in the stone until it is needed, audio from the architecture itself, light and shade following the desert day. The frames on this page are visualizations, built to the delivered design and labeled as exactly that. The room itself is real, and so is the documentation behind it.
The brief
A room for the family first, and the technology second.
The owners were clear about the order of things. The room was designed by their architect to carry stone, timber and a wall of desert glass, and nothing electronic was going to compete with that. Every screen, speaker and keypad had to earn its place or disappear.
So the display sits recessed flush in the media wall and reads as a dark stone panel until it is asked for. The speakers are in the ceiling and behind the finishes. The keypads sit at the doorways, engraved in plain language, and the rest of the system lives in a closet the family never opens.
How we build it
Shades, light and sound, designed against one drawing set.
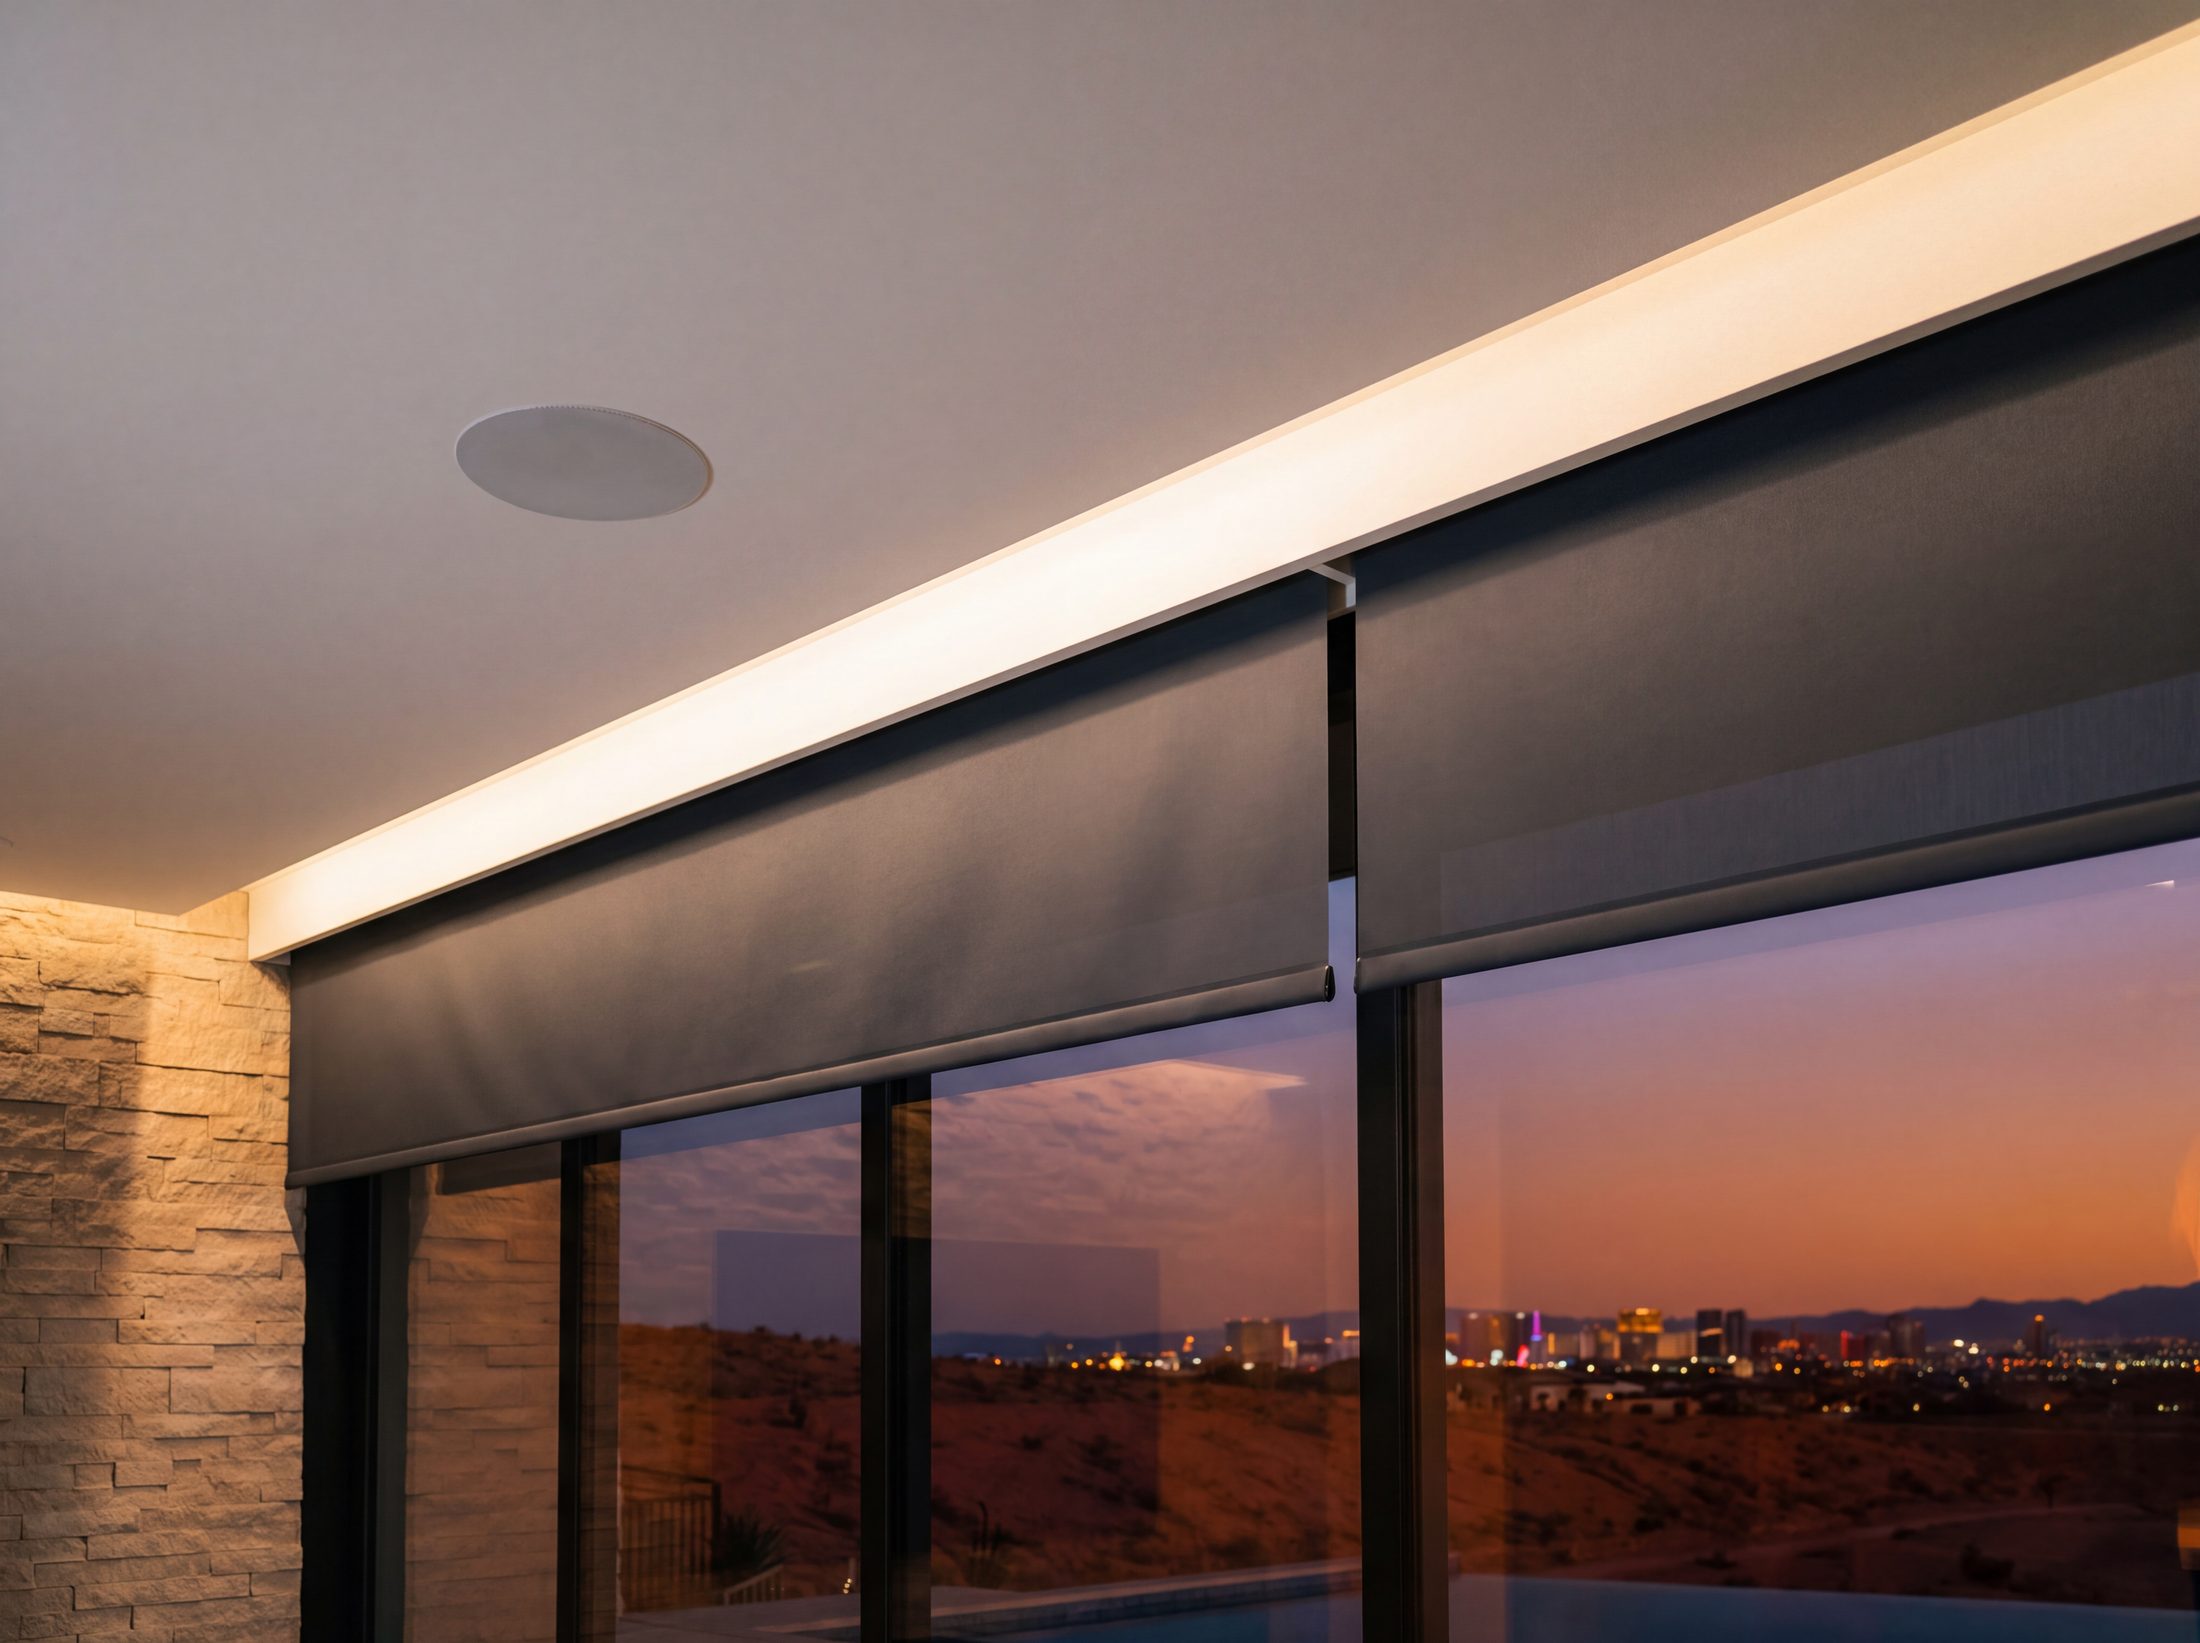
The wall of west glass decided most of the design. Shading tracks the sun through the afternoon so the room never bakes, and as the shades settle at dusk the cove light comes up to meet them. Audio is tuned to a room that is stone on one side and glass on the other, which is exactly the kind of space that punishes guesswork.
All of it runs on one control system, programmed by the team that designed it, so one press at the kitchen doorway takes the room from desert afternoon to movie night in the right order.
The evening
One press, and the room becomes the family's favorite seat.
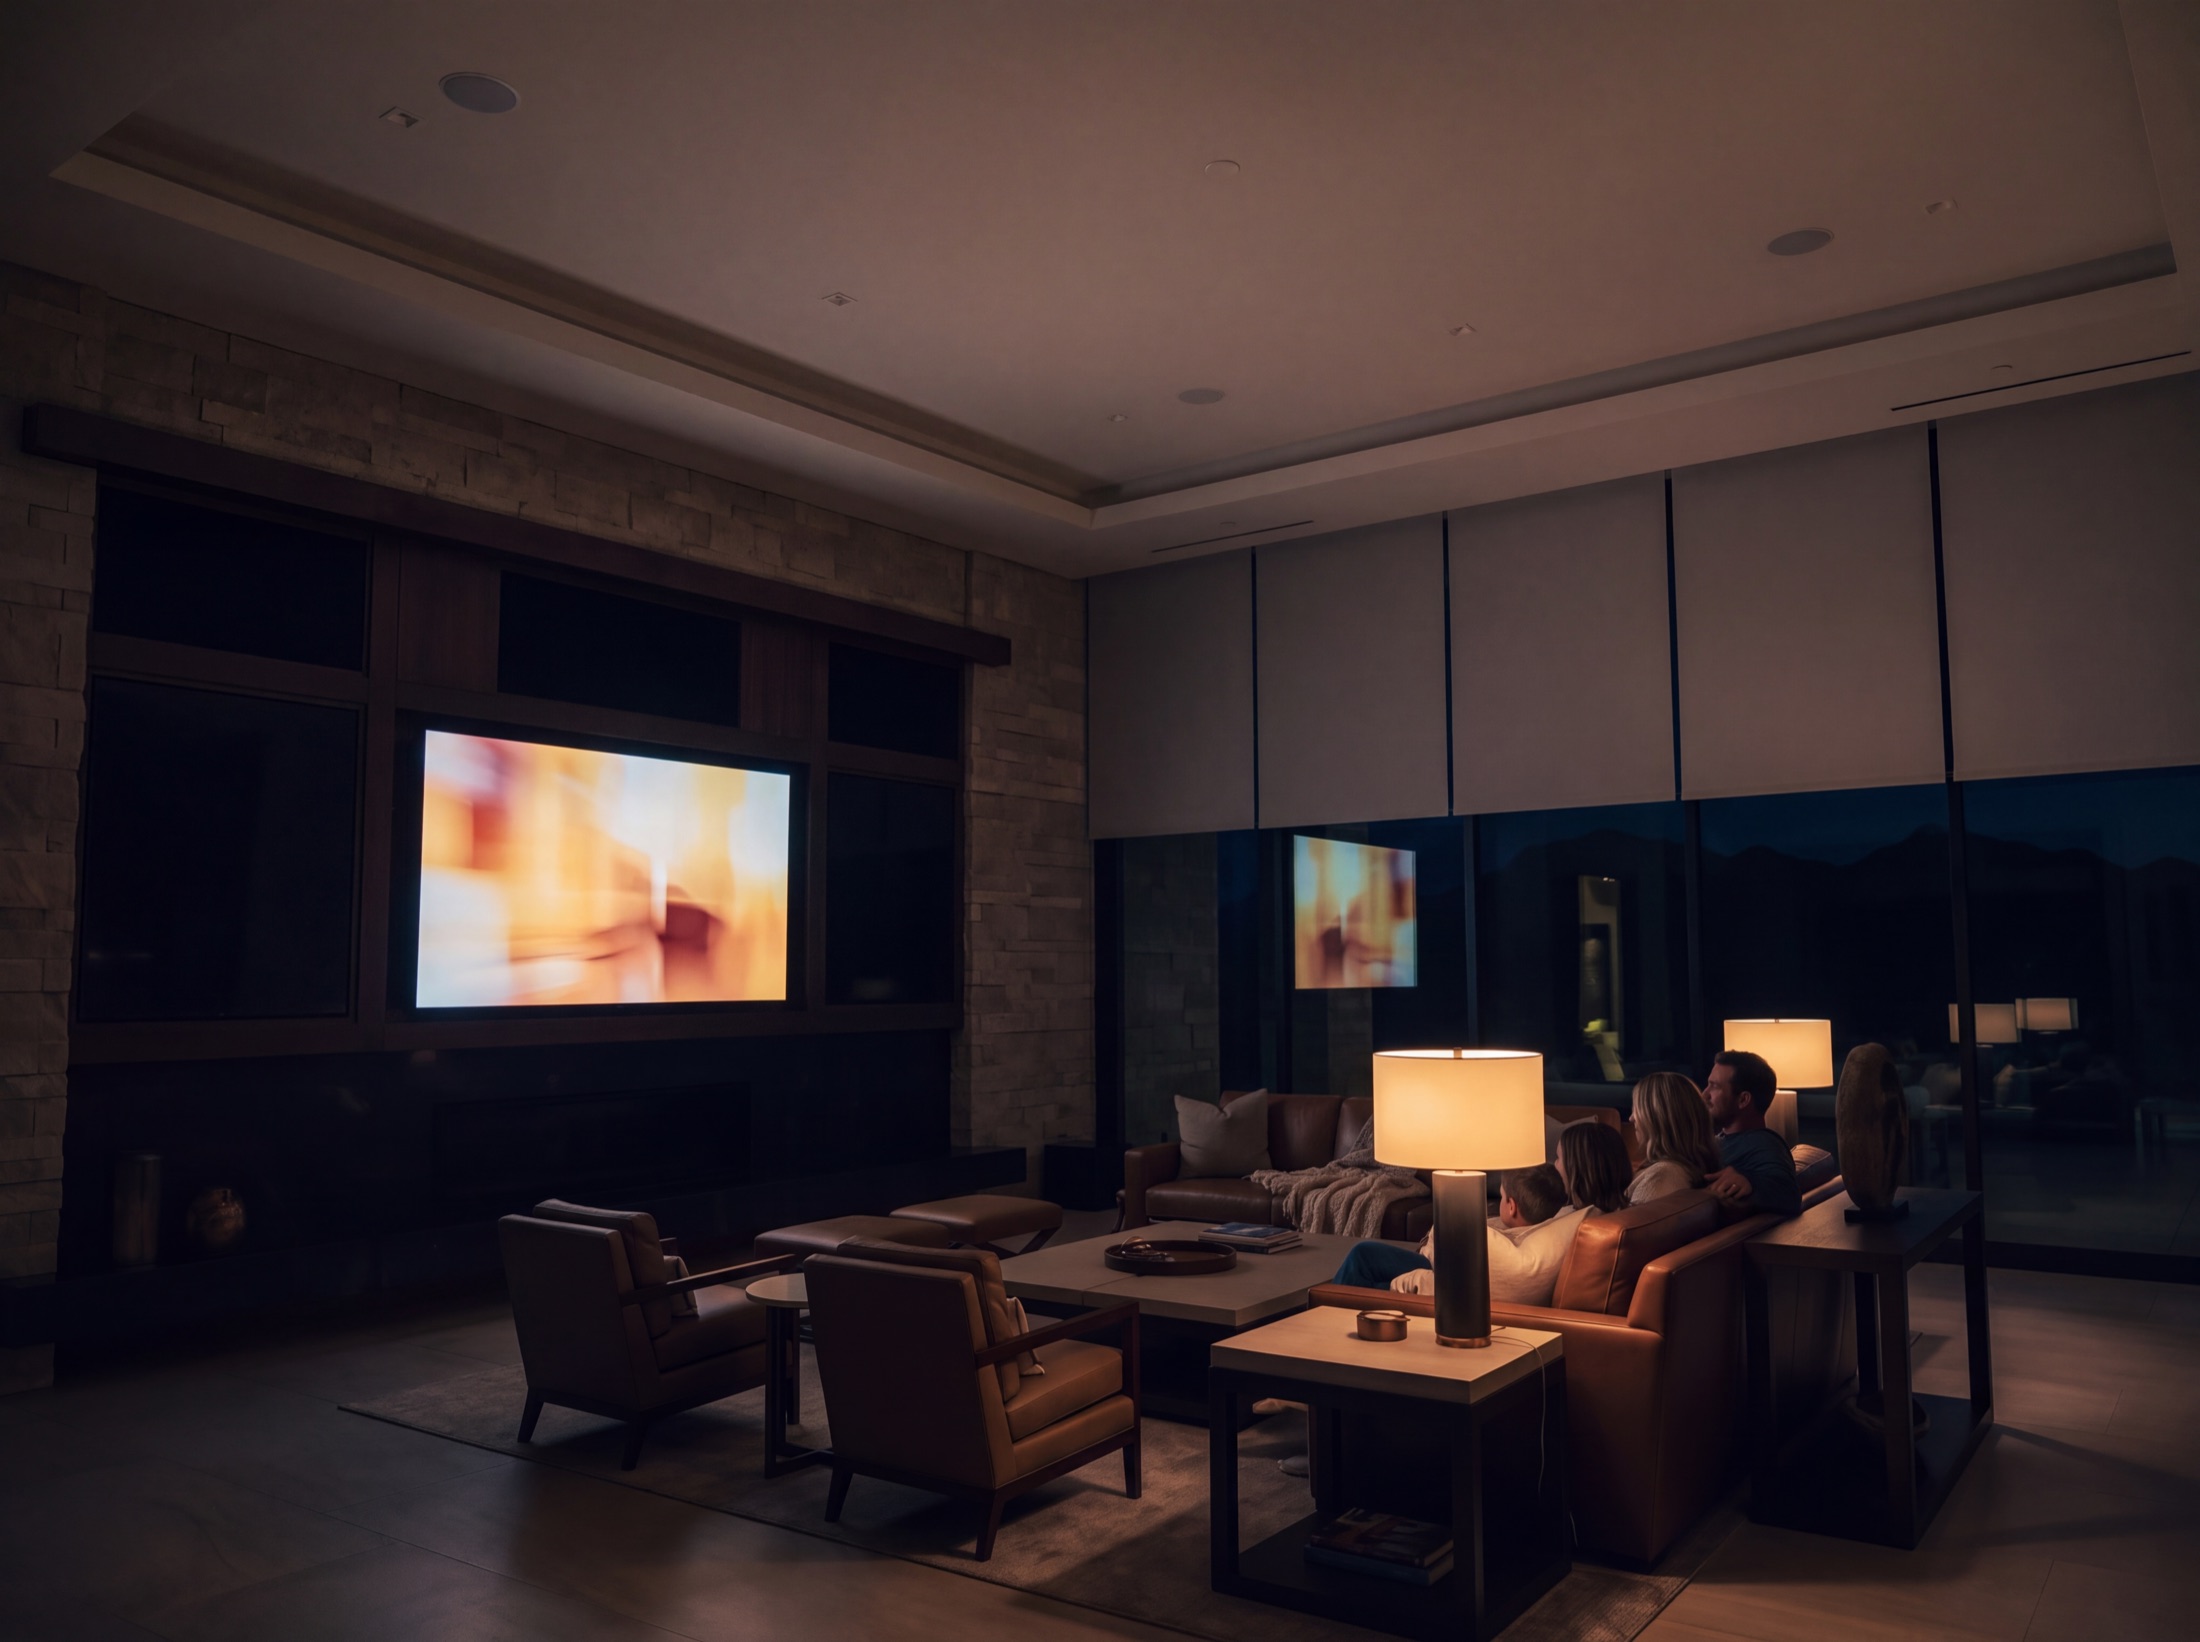
The test of the room is an ordinary Tuesday. The screen wakes from the stone, the lights fall to the movie scene, the shades hold the last of the glare, and nobody in the family thinks about any of it, because there is nothing to think about.
The handover pack, drawings, rack elevation, scene logic, transferred with the house, documented like the part of the architecture it is.
What we installed.
The systems
- Flush-recessed display in the media wall
- Architectural in-ceiling audio, tuned to the room
- Motorized shading on the west glass
- Lighting scenes on engraved keypads
- One control system across all of it
05 items
The discipline
- Every device position agreed on the architect's drawings
- Shades scheduled to the sun, not the clock
- Scenes walked and tuned in the first weeks of living
03 items
The handover
- As-built drawings and rack elevation
- Scene and schedule documentation
- How we build whole-home AV
- How we build shading
04 items